
Search results for "Nij locker" in Home Design Ideas

 Michael J. Till Associates
Example of a mid-sized eclectic subway tile bathroom design in Milwaukee with red cabinets, white walls and an integrated sink

 Shelli Dierck - Closet Factory DFW
Welcome to the 2019 Tour of Homes! Closet Factory was chosen yet again to be in the showcase home built by Windriver Homes. The theme: Black and white-- so we brought it!
Check it out and message me for details!

Find the right local pro for your project

 Jeid Studio
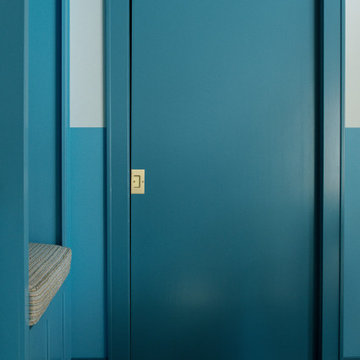
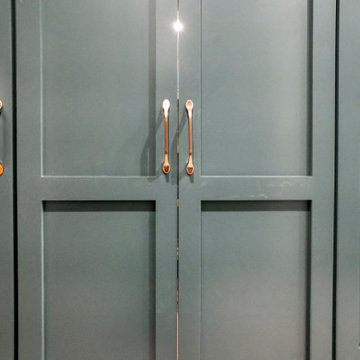
A teal mudroom door in Des Moines with a brass light switch plate and a built in bench beside it.

 Built To Perfection Inc.
Kitchen - kitchen idea in Los Angeles with a drop-in sink, shaker cabinets, green cabinets, quartzite countertops, white backsplash, stainless steel appliances, an island and white countertops





 Melanie Johnson - Closets By Melanie
Richard Creative (photo credits)
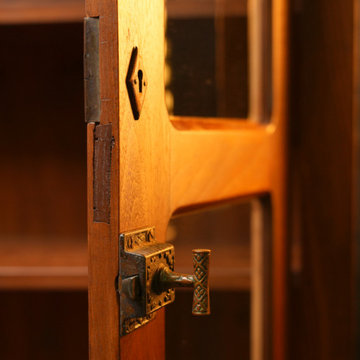
Mid-sized trendy women's carpeted walk-in closet photo in New Orleans with open cabinets and white cabinets
Mid-sized trendy women's carpeted walk-in closet photo in New Orleans with open cabinets and white cabinets


 Metro Design Build Group
These Falls Church homeowners wanted to remain in the neighborhood they loved while making their home more functional and accessible. The first-floor renovation expanded and reconfigured the kitchen and converted a powder room into a full ADA-compliant bathroom.
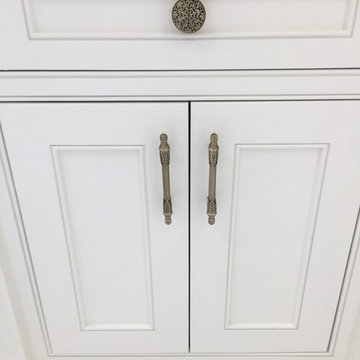
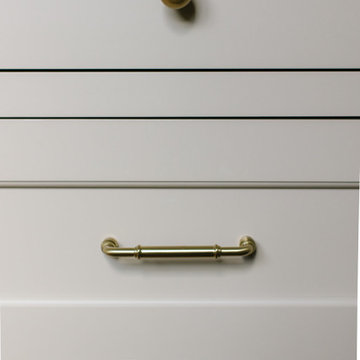
The light-filled kitchen features custom cream cabinetry, quartz countertops, brass hardware, floating oak shelves, a large island, integrated appliances, and thoughtfully designed storage. New windows and refinished hardwood floors bring warmth and continuity throughout the first floor.
The accessible bathroom includes a curbless shower, slip-resistant flooring, and a handheld shower fixture, creating a safe and comfortable space without sacrificing style. The completed renovation allows the home to support the family beautifully through every stage of life.



 Fraley and Company
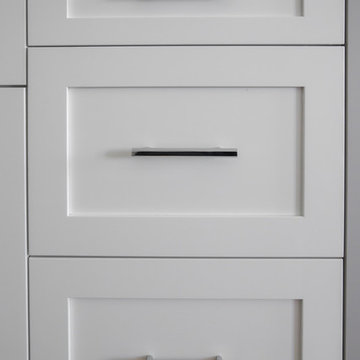
After completion, our client has been excited to tell her friends "I have stained oak cabinets" and wait for them to imagine the dated honey-tone cabinet of the 90's.
Her new rift-cut oak cabinets in a medium stain are what oak wants us to know it as.

 Irwin Construction, LLC
Chris Taylor
Example of a mid-sized eclectic white tile and subway tile porcelain tile and gray floor alcove bathtub design in Dallas with raised-panel cabinets, blue cabinets, gray walls, an undermount sink and marble countertops
Example of a mid-sized eclectic white tile and subway tile porcelain tile and gray floor alcove bathtub design in Dallas with raised-panel cabinets, blue cabinets, gray walls, an undermount sink and marble countertops


 Concepts The Cabinet Shop
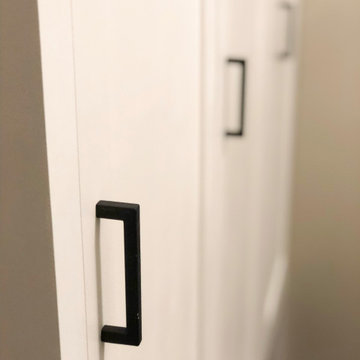
In the kitchen, the cabinet color for the perimeter is Painted Silk. On the island, the color is Maple Espresso. For the tops, they chose Viatera Quartz and the color is called Aira. In the master bath, the cabinet color is callled Maple Mocha Glaze. The top is cultured marble and the color is called Carrera Sage. The second bath has Aristokraft cabinets, the color is called Sinclair Birch, Sarsaparilla. The top is cultured marble and the color is Carrera Frost. Laundry room has Contractor Choice Cabinetry. The color is Newberry Birch, Sarsaparilla. For the top they chose, Laminate called Timberworks with waterfall edge.
42