
Search results for "Nilo allegedly" in Home Design Ideas

 Neumann & Rudy Architecture
The wider door detail reveals how the dark frame divides the glazing into measured rectangular sections around the long vertical pull. Its narrow profiles allow the low tan seating, blue-gray throw, and bright window beyond to remain visually connected to the adjoining space. Pale wood flooring at the bottom of the view extends that continuity across the threshold. Daylight and reflections animate the glass, while the wrapped handle introduces a darker, more tactile line close to the viewer. The combination has a clear contemporary character, balancing an architectural boundary with an open view. The lounge would remain part of the apartment’s visual life even when seen through the glazed panels.


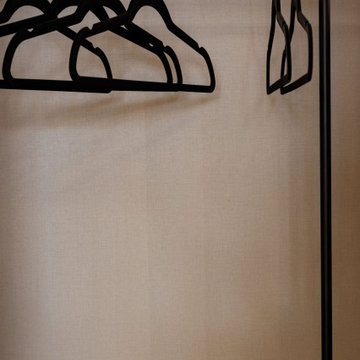
 Knock On Wood Studio
We have a beautifull showroom where we show the quality more then the deisgn . Come and visit us at Cedros in solana Beach
Closet - contemporary closet idea in San Diego
Closet - contemporary closet idea in San Diego
Find the right local pro for your project



 Premier Design-Build-Remodel
Check out this eye-catching kitchen remodel that we finished. Our designer’s keen sense of style and functionality, paired with the client’s love of color and specific working needs, translate beautifully in this whimsical, yet highly functional gem.
Photo Credit: Alicia Villarreal

 Miami Circle Marble & Fabrication
ThinSlabz® have the unique ability to be cut and fabricated on site without heavy saws or large crews. This allows for rapid installation and drastic labor cost savings which you can pass along to your customers. ThinSlabz® standard size of 5' x 8' allows for grout free installations and majority of our stones can be book matched to achieve a stylish look of symmetry. Also, at only 3 pounds per square foot, ThinSlabz® can easily be adhered to walls and ceilings without reinforcing the substrate or the use of cranes to get the slab in position.
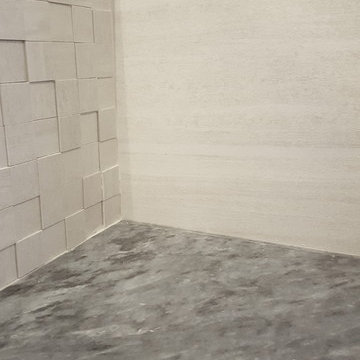
 Erika Gurskyte Pace
Reorganised, added storage, special lighting
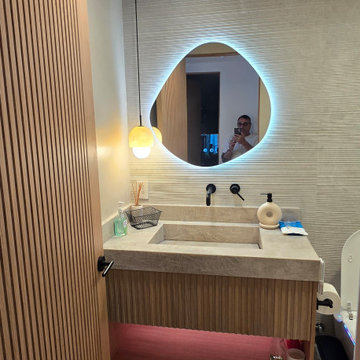
Home design - small contemporary gray tile and ceramic tile home design idea with flat-panel cabinets, light wood cabinets, a wall-mount toilet, a console sink and marble countertops
Home design - small contemporary gray tile and ceramic tile home design idea with flat-panel cabinets, light wood cabinets, a wall-mount toilet, a console sink and marble countertops
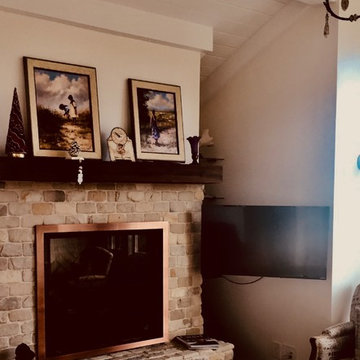



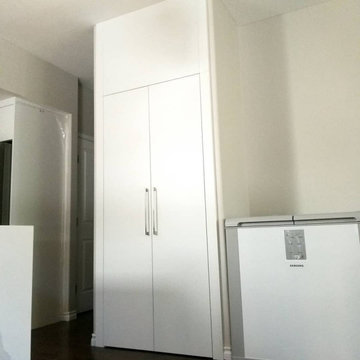
 Kwon Cabinets LTD
Example of a large minimalist single-wall black floor kitchen pantry design in Vancouver with flat-panel cabinets and white cabinets






 Office of Collaborative Architecture
Bringing the historic character back into a century old home while refining details for a timeless kitchen and living space.
Example of a mid-sized transitional medium tone wood floor eat-in kitchen design in New York with an undermount sink, flat-panel cabinets, light wood cabinets, granite countertops, white backsplash, stainless steel appliances, an island and gray countertops
Example of a mid-sized transitional medium tone wood floor eat-in kitchen design in New York with an undermount sink, flat-panel cabinets, light wood cabinets, granite countertops, white backsplash, stainless steel appliances, an island and gray countertops









65