
Search results for "Nimbus cloud" in Home Design Ideas


 Prime 1 Builders
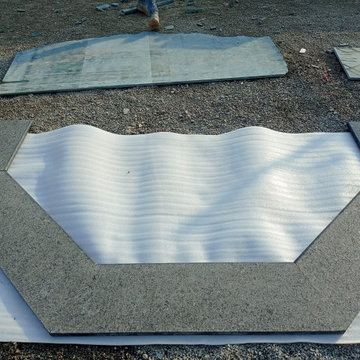
This project won in the 2013 Builders Association of Metropolitan Pittsburgh Housing Excellence Award for Best Urban Renewal Renovation Project. The glass bowl was made in the glass studio owned by the owner which is adjacent to the residence. The mirror is a repurposed window. The door is repurposed from a boarding house.
George Mendel

Find the right local pro for your project


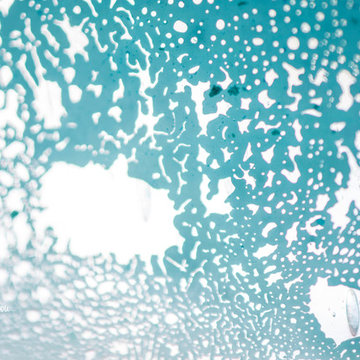
 Penny & Lucy Lou Art
DSC_0118

"Atlantic - Wave Stress I"
Introducing Water ∙ Works a series named for our world's beautiful oceans Each piece was made by our artist Penny. Custom sizes and coloration available for your needs. Contact Penny with any questions you may have at (803) 788-0559. #waterart #wedefinecustom #outdoorart #indoorart #art #interiordesign #modern #abstract
 Ernestomeda Toronto
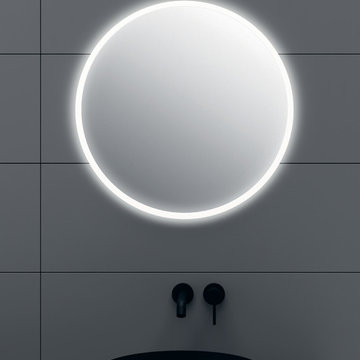
Inspiration for a mid-sized modern master bathroom remodel in Toronto with flat-panel cabinets
 Bertazzoni
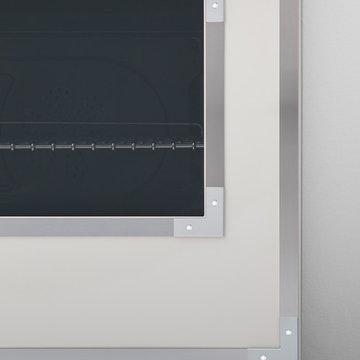
The beautiful new Avorio glossy enamel was inspired by the original wood-burning stoves that Antonio and Napoleone Bertazzoni built in the 1930s. The enameling process creates a very durable finish and makes cooking surfaces easy-to-clean.




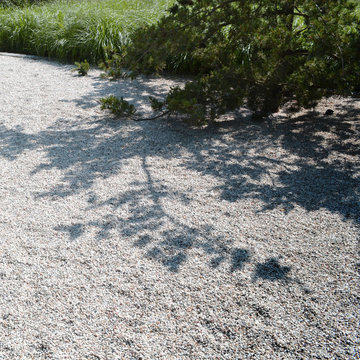
 Andrew van Egmond - Designing garden and landscape
Photography:
Andrew van Egmond
Green constructor:
Kroeze Hoveniers Beesd
Trees by::
Van der berk
Lighting by:
Burlight
Architect renovation and pool:
BOS architects
Interior architect:
De Brouwer Binnenwerken

 Alison Alfredson Color & Design
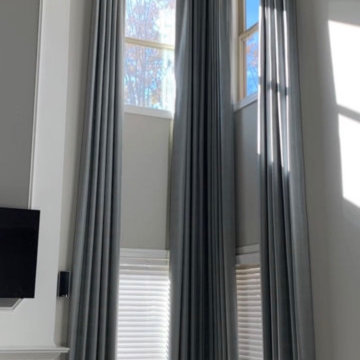
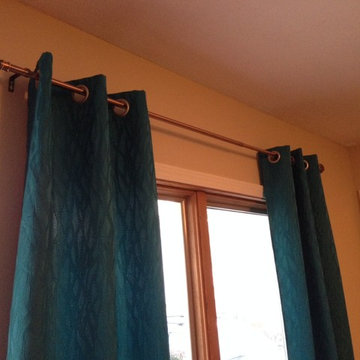
Say goodbye to the dated rattan shade! Hanging the new teal curtains high above the window makes the room feel larger and the ceilings taller. The client painted the trim around the windows and is considering painting the rest of the wood.
 United Porte Inc
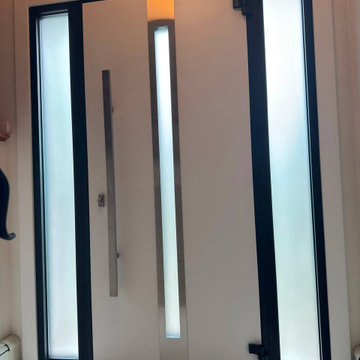
The exterior design boasts a vertical insert of Stainless Steel and frosted glass, creating a striking and contemporary look that will enhance the curb appeal of any home. The natural oak color provides a warm and inviting feel, perfect for creating a welcoming entrance for your guests.
The interior design also features a vertical insert of Stainless Steel and frosted glass, creating a cohesive and stylish look that will complement any modern interior design.
With the Deux collection, you can have both style and function. These modern front doors are perfect for homeowners who want to make a statement and add a touch of elegance to their home. Plus, with our easy ordering process and user-friendly website, you can have your new door delivered right to your doorstep.
Upgrade your home's curb appeal and create a warm and inviting entrance with the Deux collection of modern exterior entrance doors in natural oak. Order yours today and experience the perfect combination of style and function.
Model - 1744 Deux
Color - Oak (light brown)
Door thickness - 3 13/16"
Frame thickness - 3 13/16"
Exterior design - Vertical insert of the Stainless Steel and frosted glass. Coating of the door - oak veneer.
Interior design - Vertical insert of the Stainless Steel and frosted glass. Coating of the door - white enamel.
Hardware included:
- Aluminum frame 4" thick - Dimensions of the door including frame is 74" x 82".
- Aluminum threshold.
- Plate-type, primary mortise lock for armoured type of aluminum doors, locked by 3 key turns, doors are captured in 3 places. The lock has replaceable core and 5 keys.
- Heavy-duty Cylinder.
- 3D hinges Wala
- Turnknob for lock.
- Armor plate Securemme for the lock.
- 2 Bar Handles.



 Che Interiors
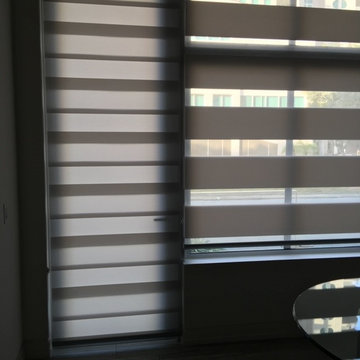
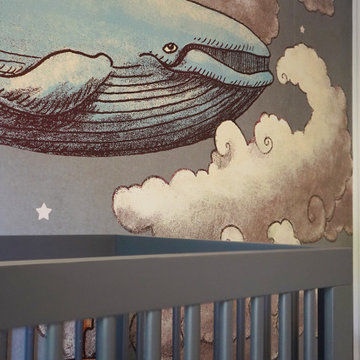
Che Interiors worked closely with our client to plan, design, and implement a renovation of two children’s rooms, create a mudroom with laundry area in an unused downstairs space, renovate a kitchenette area, and create a home office space in a downstairs living room by adding floor to ceiling room dividers. As the children were growing so were their needs and we took this into account when planning for both kids’ rooms. As one child was graduating to a big kids room the other was moving into their siblings nursery. We wanted to update the nursery so that it became something new and unique to its new inhabitant. For this room we repurposed a lot of the furniture, repainted all the walls, added a striking outer-space whale wallpaper that would grow with the little one and added a few new features; a toddlers busy board with fun twists and knobs to encourage brain function and growth, a few floor mats for rolling around, and a climbing arch that could double as a artist work desk as the little grows. Downstairs we created a whimsical big kids room by repainting all the walls, building a custom bookshelf, sourcing the coolest toddler bed with trundle for sleepovers, featured a whimsical wonderland wallpaper, adding a few animal toy baskets, we sourced large monstera rugs, a toddlers table with chairs, fun colorful felt hooks and a few climbing foam pieces for jumping and rolling on. For the kitchenette, we worked closely with the General Contractor to repaint the cabinets, add handle pulls, and install new mudroom and laundry furniture. We carried the kitchenette green color to the bathroom cabinets and to the floor to ceiling room dividers for the home office space. Lastly we brought in an organization team to help de-clutter and create a fluid everything-has-its-place system that would make our client’s lives easier.
1