
Search results for "Nimbus cloud" in Home Design Ideas
 Che Interiors
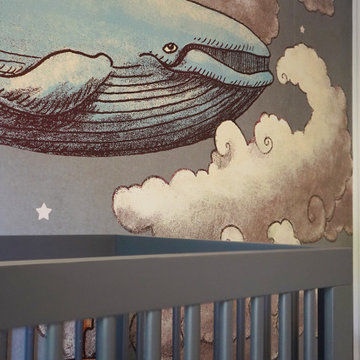
Che Interiors worked closely with our client to plan, design, and implement a renovation of two children’s rooms, create a mudroom with laundry area in an unused downstairs space, renovate a kitchenette area, and create a home office space in a downstairs living room by adding floor to ceiling room dividers. As the children were growing so were their needs and we took this into account when planning for both kids’ rooms. As one child was graduating to a big kids room the other was moving into their siblings nursery. We wanted to update the nursery so that it became something new and unique to its new inhabitant. For this room we repurposed a lot of the furniture, repainted all the walls, added a striking outer-space whale wallpaper that would grow with the little one and added a few new features; a toddlers busy board with fun twists and knobs to encourage brain function and growth, a few floor mats for rolling around, and a climbing arch that could double as a artist work desk as the little grows. Downstairs we created a whimsical big kids room by repainting all the walls, building a custom bookshelf, sourcing the coolest toddler bed with trundle for sleepovers, featured a whimsical wonderland wallpaper, adding a few animal toy baskets, we sourced large monstera rugs, a toddlers table with chairs, fun colorful felt hooks and a few climbing foam pieces for jumping and rolling on. For the kitchenette, we worked closely with the General Contractor to repaint the cabinets, add handle pulls, and install new mudroom and laundry furniture. We carried the kitchenette green color to the bathroom cabinets and to the floor to ceiling room dividers for the home office space. Lastly we brought in an organization team to help de-clutter and create a fluid everything-has-its-place system that would make our client’s lives easier.


Find the right local pro for your project

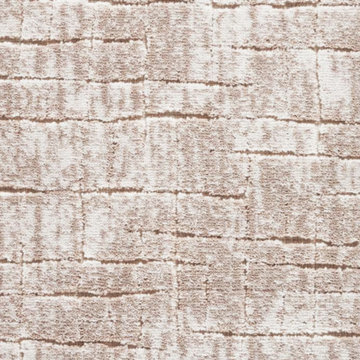
 Oriental Designer Rugs
When the modern Splash stair runner finds a way to your home! The stunning runner is from Nourison’s Maxwell collection in the Fieldstone color, fit for a home that needs a minimal elevation!
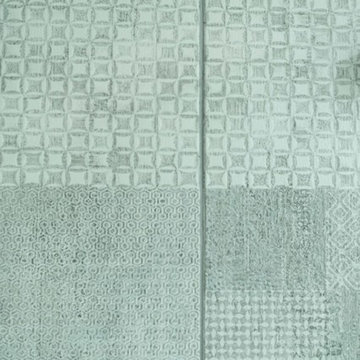
 Five Star Finish
Example of a mid-sized minimalist gray tile corner shower design in Newark with white cabinets, quartzite countertops and a hinged shower door
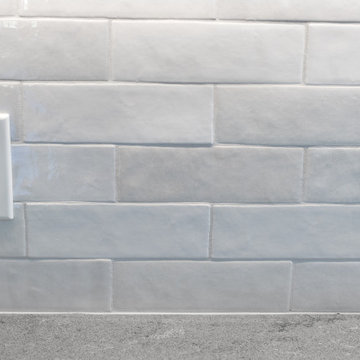






 Classic Kitchens Designs & Renovations Ltd.
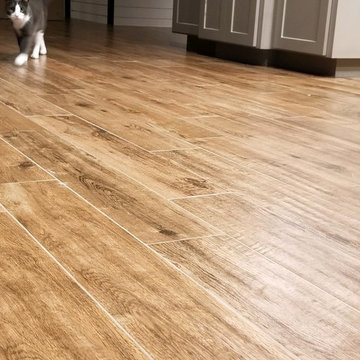
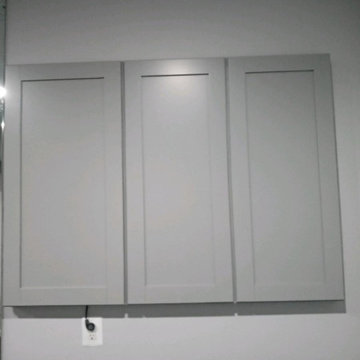
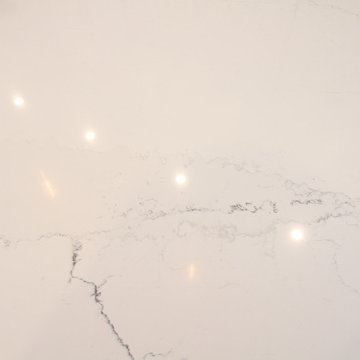
Our homeowners are both professionals with discerning tastes and they needed a beautiful kitchen to match their beautiful home. We had just the remedy to cure their kitchen situation. We started with revising their floorplan and making many improvements to the layout for better functionality. New plank flooring was installed and stained to match the style and colour of other wood flooring already existing in their home. This was followed by new Benjmin Moore painted custom cabinetry in the customers chosen colours with Silestone Ethereal Noctis quartz countertops and backsplash to create a stunning effect. Appliances received matching cabinetry panelling to create a more uniform effect, and minimize their wonderful size! The end result is surely a cure for what ails you!
 Allegheny Wood Works, Inc.
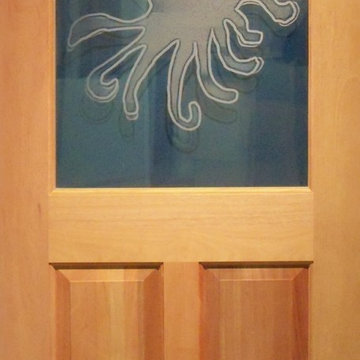
This African mahogany exterior door features an insulated glass pane with an etched logo for the Polpo Restaurant in Greenwich, Connecticut.





 Nicole Zules Decorative & Fine Artist and Muralist
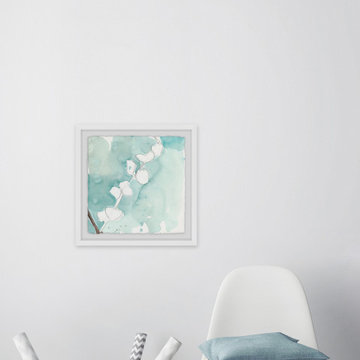
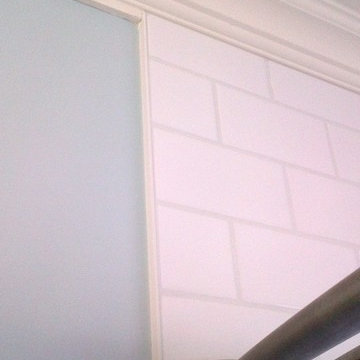
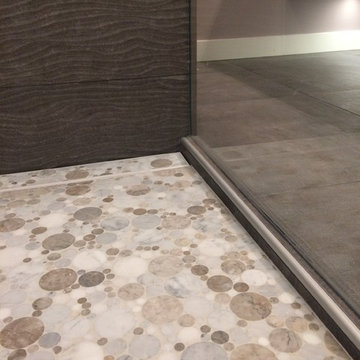
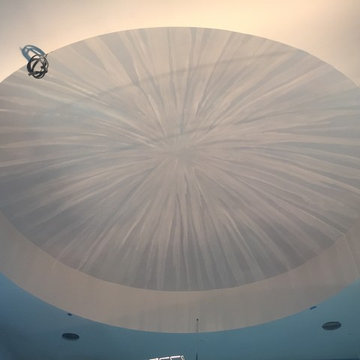
Set in Music City, Nashville Tn, the designer's goal for the clients conference room was to create a subtle wall finish to add warmth and lyricism to a contemporary room decor including dome.
2