
Search results for "Nimbus cloud" in Home Design Ideas
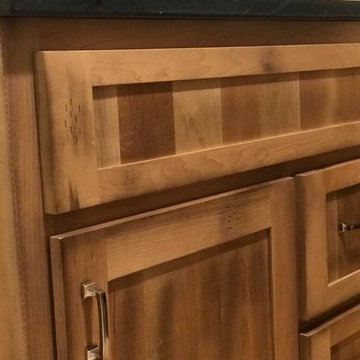
 Saratoga Custom Cabinets
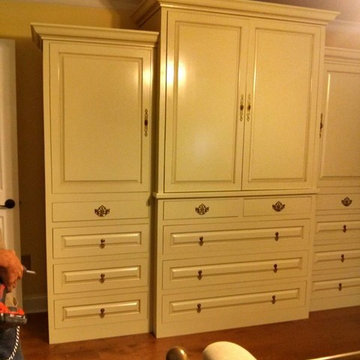
Distressed Cherry Cabinets w/ Drawers
Inspiration for a rustic bathroom remodel in Boston
Inspiration for a rustic bathroom remodel in Boston
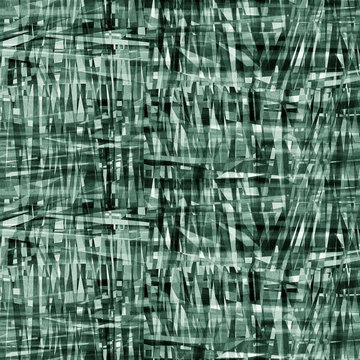
 MODRA Studio Textiles & Wallcoverings
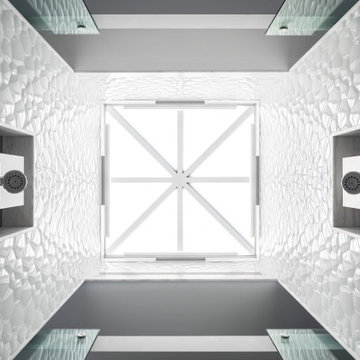
Softly illuminated in rich emerald green, Facet's textured pattern has a modern feel. Available in Emerald, Blue Sapphire and Amethyst.
Trendy home design photo in San Diego
Trendy home design photo in San Diego

Find the right local pro for your project
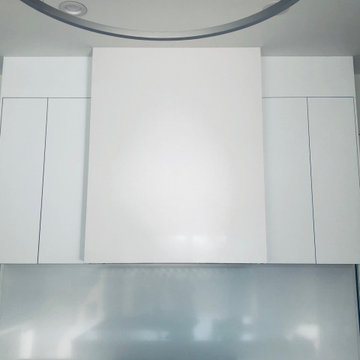




 RNThomsen ARCHITECTURE
RNThomsen
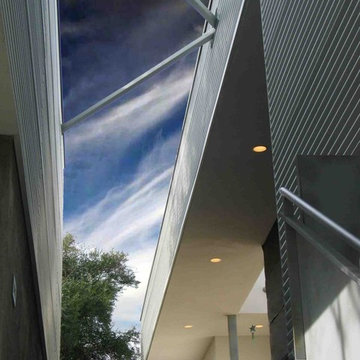
Inspiration for a mid-sized contemporary white two-story metal exterior home remodel in Los Angeles
Inspiration for a mid-sized contemporary white two-story metal exterior home remodel in Los Angeles




 Century Stair Company
These impressive double curved staircases create a grand entrance worthy of this exquisite custom home. Black-painted oak treads and handrail, which match the upstairs hardwood flooring, are paired with crisp white risers, establishing a bold foundation for the design, while a custom wrought-iron balustrade brings Old World craftsmanship to the space.
Rounded bullnose starting steps on each staircase provide an elegant invitation to ascend, softening the grand scale with graceful curves. Rising symmetrically on either side of the foyer, these staircases transform the entrance into an architectural statement that sets the tone for the entire residence.
1976-2026 © Century Stair Company
 OnlineArchitect
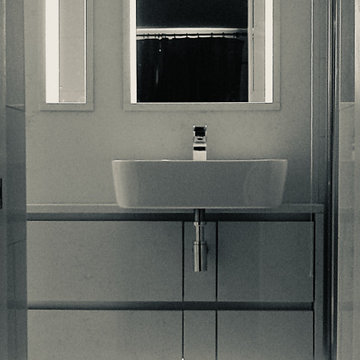
Marble-clad bathroom with concealed soft lighting
Wet room - small contemporary master single-sink wet room idea in Limerick with flat-panel cabinets, beige cabinets, an integrated sink, marble countertops, a hinged shower door, beige countertops and a built-in vanity
Wet room - small contemporary master single-sink wet room idea in Limerick with flat-panel cabinets, beige cabinets, an integrated sink, marble countertops, a hinged shower door, beige countertops and a built-in vanity







 JMLegacy Remodeling
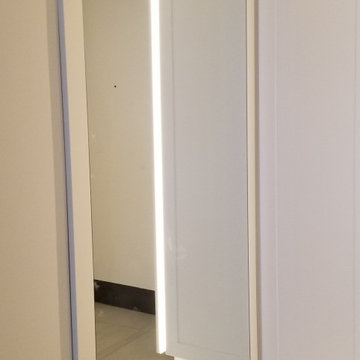
This entry wall was only partially here before. It had a couple arches to it and on the other side of the wall was a dining room. We closed the room all in and then added a hidden door that you press on the trim and the door pops open to let you into the now speak easy that is behind the wall. Kind of a fun part of this house project.
 Nakamoto Forestry
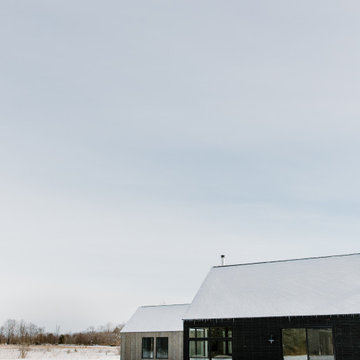
Designer Kate Smith, along with her husband, Scott, partnered with Tim Raduenz of Form One Design to build this visually passive family home, situated on 5 open acres in Door County, Wisconsin. The area has deep Nordic and Scandinavian roots, which led to the design team choosing the nickname SVART HUS for the project. In Swedish, this means “black house.”
7