
Search results for "Nine game" in Home Design Ideas

 jodi foster design + planning
Guest Ensuite
Photography by Tony Colangelo
Glenn Turner Contracting Ltd.
Example of a mid-sized classic 3/4 white tile and subway tile mosaic tile floor and multicolored floor alcove shower design in Vancouver with a one-piece toilet, gray walls, a pedestal sink and a hinged shower door
Example of a mid-sized classic 3/4 white tile and subway tile mosaic tile floor and multicolored floor alcove shower design in Vancouver with a one-piece toilet, gray walls, a pedestal sink and a hinged shower door

 Carla's A Classic Design
Example of an urban open concept light wood floor family room design in Denver with a wall-mounted tv

 BUILD
A custom-made expansive two-story home providing views of the spacious kitchen, breakfast nook, dining, great room and outdoor amenities upon entry.
Featuring 11,000 square feet of open area lavish living this residence does not
disappoint with the attention to detail throughout. Elegant features embellish this home with the intricate woodworking and exposed wood beams, ceiling details, gorgeous stonework, European Oak flooring throughout, and unique lighting.
This residence offers seven bedrooms including a mother-in-law suite, nine bathrooms, a bonus room, his and her offices, wet bar adjacent to dining area, wine room, laundry room featuring a dog wash area and a game room located above one of the two garages. The open-air kitchen is the perfect space for entertaining family and friends with the two islands, custom panel Sub-Zero appliances and easy access to the dining areas.
Outdoor amenities include a pool with sun shelf and spa, fire bowls spilling water into the pool, firepit, large covered lanai with summer kitchen and fireplace surrounded by roll down screens to protect guests from inclement weather, and two additional covered lanais. This is luxury at its finest!
Find the right local pro for your project


 Landmark Custom Builder & Remodeling, LLC
Fun space for a billiards table, comfy couches, video games with pool bath connected- Adults and Kids
Inspiration for a large timeless gender-neutral porcelain tile and brown floor playroom remodel in Orlando with beige walls
Inspiration for a large timeless gender-neutral porcelain tile and brown floor playroom remodel in Orlando with beige walls
 Landmark Custom Builder & Remodeling, LLC
Reach-in closet - small traditional travertine floor and beige floor reach-in closet idea in Orlando
 Landmark Custom Builder & Remodeling, LLC
Inspiration for a timeless blue tile porcelain tile and gray floor alcove shower remodel in Orlando with recessed-panel cabinets, a vessel sink, quartz countertops, gray cabinets, a hinged shower door and gray countertops

Sponsored
Columbus, OH

Hope Restoration & General Contracting
Columbus Design-Build, Kitchen & Bath Remodeling, Historic Renovations
 Landmark Custom Builder & Remodeling, LLC
Inspiration for a timeless blue tile porcelain tile and gray floor alcove shower remodel in Orlando with recessed-panel cabinets, brown cabinets, a vessel sink, quartz countertops, a hinged shower door and beige countertops
 Landmark Custom Builder & Remodeling, LLC
Elegant blue tile porcelain tile and gray floor alcove shower photo in Orlando with recessed-panel cabinets, quartz countertops, a hinged shower door, brown cabinets, a vessel sink and beige countertops

 NINE O
The South Wall is fully climbable! The "tree" and shapes around it can be climbed, floor to ceiling. Each of these features stand off the wall just over 1" and are cut from a soft-touch polymer that's rigid enough to take heavy climbers, but has a soft feel on hands and feet. We'll design shapes and themes according to each client's desires.
 Parker & Parker Design, LLC
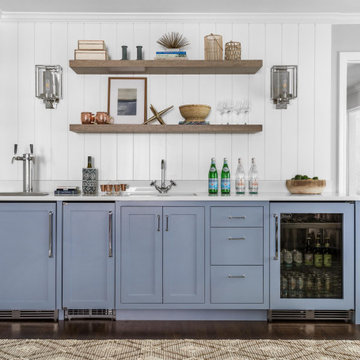
We are all about livable spaces! We transformed this rarely used formal living room into a casual but sophisticated game room. The design features a custom built-in wet bar decked out to the nines with a kegerator, ice machine and beverage fridge. We love the casual but stylish vertical shiplap and floating oak shelves - designed for a shelf styling moment! The new living room connects to the to formal(ish) dining room where the blues, textures and touch of rustic metal finishes continue.
 BUILD
A custom-made expansive two-story home providing views of the spacious kitchen, breakfast nook, dining, great room and outdoor amenities upon entry.
Featuring 11,000 square feet of open area lavish living this residence does not
disappoint with the attention to detail throughout. Elegant features embellish this home with the intricate woodworking and exposed wood beams, ceiling details, gorgeous stonework, European Oak flooring throughout, and unique lighting.
This residence offers seven bedrooms including a mother-in-law suite, nine bathrooms, a bonus room, his and her offices, wet bar adjacent to dining area, wine room, laundry room featuring a dog wash area and a game room located above one of the two garages. The open-air kitchen is the perfect space for entertaining family and friends with the two islands, custom panel Sub-Zero appliances and easy access to the dining areas.
Outdoor amenities include a pool with sun shelf and spa, fire bowls spilling water into the pool, firepit, large covered lanai with summer kitchen and fireplace surrounded by roll down screens to protect guests from inclement weather, and two additional covered lanais. This is luxury at its finest!
 Landmark Custom Builder & Remodeling, LLC
Hot tub - large traditional backyard stone and custom-shaped hot tub idea in Orlando

Sponsored
Columbus, OH

Wannemacher Interiors
Customized Award-Winning Interior Design Solutions in Franklin Cnty OH
 Landmark Custom Builder & Remodeling, LLC
Example of a large classic travertine floor and beige floor foyer design in Orlando with beige walls and a dark wood front door
 Landmark Custom Builder & Remodeling, LLC
Huge elegant beige two-story stucco gable roof photo in Orlando with a tile roof
 Landmark Custom Builder & Remodeling, LLC
Inspiration for a huge timeless open concept travertine floor and beige floor family room remodel in Orlando with beige walls
 Landmark Custom Builder & Remodeling, LLC
Huge traditional beige two-story stucco gable roof idea in Orlando with a tile roof

Sponsored
Columbus, OH
Wannemacher Interiors
Customized Award-Winning Interior Design Solutions in Franklin Cnty OH
 BUILD
A custom-made expansive two-story home providing views of the spacious kitchen, breakfast nook, dining, great room and outdoor amenities upon entry.
Featuring 11,000 square feet of open area lavish living this residence does not disappoint with the attention to detail throughout. Elegant features embellish this
home with the intricate woodworking and exposed wood beams, ceiling details, gorgeous stonework, European Oak flooring throughout, and unique lighting.
This residence offers seven bedrooms including a mother-in-law suite, nine bathrooms, a bonus room, his and her offices, wet bar adjacent to dining area, wine
room, laundry room featuring a dog wash area and a game room located above one of the two garages. The open-air kitchen is the perfect space for entertaining
family and friends with the two islands, custom panel Sub-Zero appliances and easy access to the dining areas.
Outdoor amenities include a pool with sun shelf and spa, fire bowls spilling water into the pool, firepit, large covered lanai with summer kitchen and fireplace
surrounded by roll down screens to protect guests from inclement weather, and two additional covered lanais. This is luxury at its finest!
 Parker & Parker Design, LLC
We are all about livable spaces! We transformed this rarely used formal living room into a casual but sophisticated game room. The design features a custom built-in wet bar decked out to the nines with a kegerator, ice machine and beverage fridge. We love the casual but stylish vertical shiplap and floating oak shelves - designed for a shelf styling moment! The new living room connects to the to formal(ish) dining room where the blues, textures and touch of rustic metal finishes continue.
 Landmark Custom Builder & Remodeling, LLC
Inspiration for a huge timeless open concept travertine floor and beige floor family room remodel in Orlando with beige walls
3