
Search results for "Nine game" in Home Design Ideas

 Landmark Custom Builder & Remodeling, LLC
Example of a large classic dark wood floor and brown floor foyer design in Orlando with beige walls and a dark wood front door
 Landmark Custom Builder & Remodeling, LLC
Large elegant u-shaped travertine floor and beige floor kitchen pantry photo in Orlando with a farmhouse sink, recessed-panel cabinets, dark wood cabinets, granite countertops, beige backsplash, mosaic tile backsplash, paneled appliances, an island and brown countertops

 BUILD
A custom-made expansive two-story home providing views of the spacious kitchen, breakfast nook, dining, great room and outdoor amenities upon entry.
Featuring 11,000 square feet of open area lavish living this residence does not
disappoint with the attention to detail throughout. Elegant features embellish this home with the intricate woodworking and exposed wood beams, ceiling details, gorgeous stonework, European Oak flooring throughout, and unique lighting.
This residence offers seven bedrooms including a mother-in-law suite, nine bathrooms, a bonus room, his and her offices, wet bar adjacent to dining area, wine room, laundry room featuring a dog wash area and a game room located above one of the two garages. The open-air kitchen is the perfect space for entertaining family and friends with the two islands, custom panel Sub-Zero appliances and easy access to the dining areas.
Outdoor amenities include a pool with sun shelf and spa, fire bowls spilling water into the pool, firepit, large covered lanai with summer kitchen and fireplace surrounded by roll down screens to protect guests from inclement weather, and two additional covered lanais. This is luxury at its finest!
Find the right local pro for your project

 Parker & Parker Design, LLC
We are all about livable spaces! We transformed this rarely used formal living room into a casual but sophisticated game room. The design features a custom built-in wet bar decked out to the nines with a kegerator, ice machine and beverage fridge. We love the casual but stylish vertical shiplap and floating oak shelves - designed for a shelf styling moment! The new living room connects to the to formal(ish) dining room where the blues, textures and touch of rustic metal finishes continue.


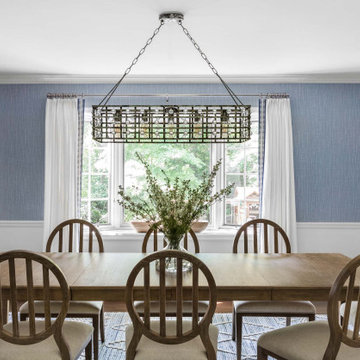 Parker & Parker Design, LLC
We are all about livable spaces! We transformed this rarely used formal living room into a casual but sophisticated game room. The design features a custom built-in wet bar decked out to the nines with a kegerator, ice machine and beverage fridge. We love the casual but stylish vertical shiplap and floating oak shelves - designed for a shelf styling moment! The new living room connects to the to formal(ish) dining room where the blues, textures and touch of rustic metal finishes continue.
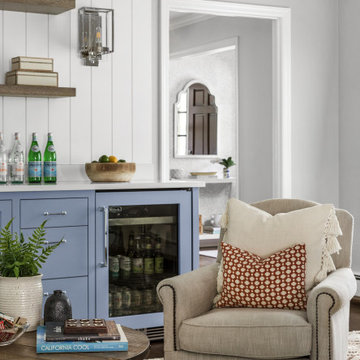 Parker & Parker Design, LLC
We are all about livable spaces! We transformed this rarely used formal living room into a casual but sophisticated game room. The design features a custom built-in wet bar decked out to the nines with a kegerator, ice machine and beverage fridge. We love the casual but stylish vertical shiplap and floating oak shelves - designed for a shelf styling moment! The new living room connects to the to formal(ish) dining room where the blues, textures and touch of rustic metal finishes continue.

Sponsored
Columbus, OH

Hope Restoration & General Contracting
Columbus Design-Build, Kitchen & Bath Remodeling, Historic Renovations
 Landmark Custom Builder & Remodeling, LLC
Wood and Travertine FLooring
Entryway - traditional entryway idea in Orlando
Entryway - traditional entryway idea in Orlando

 Thinkterior LLC
THEME Inspired by the Magic Tree
House series of children’s books,
this indoor tree house provides
entertainment, fun and a place for
children to read about or imagine
adventures through time. A blue sky,
green meadows, and distant matching
beech trees recreate the magic of Jack
and Annie’s Frog Creek, and help bring
the characters from the series to life.
FOCUS A floor armoire, ceiling swing
and climbing rope give the structure
a true tree house look and feel. A
drop-down drawing and writing table,
wheeled work table and recessed
ceiling lights ensure the room can be
used for more than play. The tree house
has electric interior lighting, a window
to the outdoors and a playful sliding
shutter over a window to the room. The
armoire forms a raised, nine-foot-wide
play area, while a TV within one of the
wall’s floor-to-ceiling cabinets — with
a delightful sliding ladder — transforms
the room into a family theater perfect
for watching movies and holding Wii
competitions.
STORAGE The bottom of the drawing
table is a magnetic chalk board that
doubles as a display for children’s art
works. The tree’s small niches are for
parents’ shoes; the larger compartment
stores children’s shoes and school
bags. Books, games, toys, DVDs, Wii
and other computer accessories are
stored in the wall cabinets. The armoire
contains two spacious drawers and
four nifty hinged storage bins. A rack of
handy “vegetable buckets” above the
armoire stores crayons, scissors and
other useful items.
GROWTH The room easily adapts
from playroom, to party room, to study
room and even to bedroom, as the tree
house easily accommodates a twin-size
mattress.
SAFETY The rungs and rails of the
ladder, as well as the grab bars beside
the tree house door are wrapped
with easy-grip rope for safe climbing.
The drawing table has spring-loaded
hinges to help prevent it from dropping
dangerously from the wall, and the
table door has double sets of locks
up top to ensure safety. The interior of
each storage compartment is carpeted
like the tree house floor to provide extra
padding.
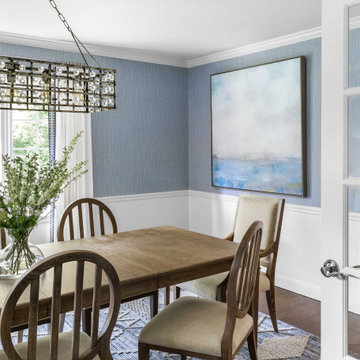 Parker & Parker Design, LLC
We are all about livable spaces! We transformed this rarely used formal living room into a casual but sophisticated game room. The design features a custom built-in wet bar decked out to the nines with a kegerator, ice machine and beverage fridge. We love the casual but stylish vertical shiplap and floating oak shelves - designed for a shelf styling moment! The new living room connects to the to formal(ish) dining room where the blues, textures and touch of rustic metal finishes continue.

 Amanda Pittsley
Adding granite to this charming backyard getaway is a game changer. A patio constructed of WOODBURY GRAY™ granite pattern pavers paired with Polycor’s INDIANA LIMESTONE- FULL COLOR BLEND™ garden wall is the perfect backdrop for toasting s’mores with the family by the granite fire pit. Featuring solid 50 lb. granite blocks that are easy to assemble, you can pick it up from any of the nine Swenson Granite Works retail stores.


 Amanda Pittsley
Adding granite to this charming backyard getaway is a game changer. A patio constructed of WOODBURY GRAY™ granite pattern pavers paired with Polycor’s INDIANA LIMESTONE- FULL COLOR BLEND™ garden wall is the perfect backdrop for toasting s’mores with the family by the granite fire pit. Featuring solid 50 lb. granite blocks that are easy to assemble, you can pick it up from any of the nine Swenson Granite Works retail stores.

Sponsored
Columbus, OH

Wannemacher Interiors
Customized Award-Winning Interior Design Solutions in Franklin Cnty OH
 Amanda Pittsley
Adding granite to this charming backyard getaway is a game changer. A patio constructed of WOODBURY GRAY™ granite pattern pavers paired with Polycor’s INDIANA LIMESTONE- FULL COLOR BLEND™ garden wall is the perfect backdrop for toasting s’mores with the family by the granite fire pit. Featuring solid 50 lb. granite blocks that are easy to assemble, you can pick it up from any of the nine Swenson Granite Works retail stores.

 J Design Group - Interior Designers Miami - Modern
A TOUCHDOWN BY DESIGN
Interior design by Jennifer Corredor, J Design Group, Coral Gables, Florida
Text by Christine Davis
Photography by Daniel Newcomb, Palm Beach Gardens, FL
What did Detroit Lions linebacker, Stephen Tulloch, do when he needed a decorator for his new Miami 10,000-square-foot home? He tackled the situation by hiring interior designer Jennifer Corredor. Never defensive, he let her have run of the field. “He’d say, ‘Jen, do your thing,’” she says. And she did it well.
The first order of the day was to get a lay of the land and a feel for what he wanted. For his primary residence, Tulloch chose a home in Pinecrest, Florida. — a great family neighborhood known for its schools and ample lot sizes. “His lot is huge,” Corredor says. “He could practice his game there if he wanted.”
A laidback feeling permeates the suburban village, where mostly Mediterranean homes intermix with a few modern styles. With views toward the pool and a landscaped yard, Tulloch’s 10,000-square-foot home touches on both, a Mediterranean exterior with chic contemporary interiors.
Step inside, where high ceilings and a sculptural stairway with oak treads and linear spindles immediately capture the eye. “Knowing he was more inclined toward an uncluttered look, and taking into consideration his age and lifestyle, I naturally took the path of choosing more modern furnishings,” the designer says.
In the dining room, Tulloch specifically asked for a round table and Corredor found “Xilos Simplice” by Maxalto, a table that seats six to eight and has a Lazy Susan.
And just past the stairway, two armless chairs from Calligaris and a semi-round sofa shape the living room. In keeping with Tulloch’s desire for a simple no-fuss lifestyle, leather is often used for upholstery. “He preferred wipe-able areas,” she says. “Nearly everything in the living room is clad in leather.”
An architecturally striking, oak-coffered ceiling warms the family room, while Saturnia marble flooring grounds the space in cool comfort. “Since it’s just off the kitchen, this relaxed space provides the perfect place for family and friends to congregate — somewhere to hang out,” Corredor says. The deep-seated sofa wrapped in tan leather and Minotti armchairs in white join a pair of linen-clad ottomans for ample seating.
With eight bedrooms in the home, there was “plenty of space to repurpose,” Corredor says. “Five are used for sleeping quarters, but the others have been converted into a billiard room, a home office and the memorabilia room.” On the first floor, the billiard room is set for fun and entertainment with doors that open to the pool area.
The memorabilia room presented quite a challenge. Undaunted, Corredor delved into a seemingly never-ending collection of mementos to create a tribute to Tulloch’s career. “His team colors are blue and white, so we used those colors in this space,” she says.
In a nod to Tulloch’s career on and off the field, his home office displays awards, recognition plaques and photos from his foundation. A Copenhagen desk, Herman Miller chair and leather-topped credenza further an aura of masculinity.
All about relaxation, the master bedroom would not be complete without its own sitting area for viewing sports updates or late-night movies. Here, lounge chairs recline to create the perfect spot for Tulloch to put his feet up and watch TV. “He wanted it to be really comfortable,” Corredor says
A total redo was required in the master bath, where the now 12-foot-long shower is a far cry from those in a locker room. “This bath is more like a launching pad to get you going in the morning,” Corredor says.
“All in all, it’s a fun, warm and beautiful environment,” the designer says. “I wanted to create something unique, that would make my client proud and happy.” In Tulloch’s world, that’s a touchdown.
Your friendly Interior design firm in Miami at your service.
Contemporary - Modern Interior designs.
Top Interior Design Firm in Miami – Coral Gables.
Office,
Offices,
Kitchen,
Kitchens,
Bedroom,
Bedrooms,
Bed,
Queen bed,
King Bed,
Single bed,
House Interior Designer,
House Interior Designers,
Home Interior Designer,
Home Interior Designers,
Residential Interior Designer,
Residential Interior Designers,
Modern Interior Designers,
Miami Beach Designers,
Best Miami Interior Designers,
Miami Beach Interiors,
Luxurious Design in Miami,
Top designers,
Deco Miami,
Luxury interiors,
Miami modern,
Interior Designer Miami,
Contemporary Interior Designers,
Coco Plum Interior Designers,
Miami Interior Designer,
Sunny Isles Interior Designers,
Pinecrest Interior Designers,
Interior Designers Miami,
J Design Group interiors,
South Florida designers,
Best Miami Designers,
Miami interiors,
Miami décor,
Miami Beach Luxury Interiors,
Miami Interior Design,
Miami Interior Design Firms,
Beach front,
Top Interior Designers,
top décor,
Top Miami Decorators,
Miami luxury condos,
Top Miami Interior Decorators,
Top Miami Interior Designers,
Modern Designers in Miami,
modern interiors,
Modern,
Pent house design,
white interiors,
Miami, South Miami, Miami Beach, South Beach, Williams Island, Sunny Isles, Surfside, Fisher Island, Aventura, Brickell, Brickell Key, Key Biscayne, Coral Gables, CocoPlum, Coconut Grove, Pinecrest, Miami Design District, Golden Beach, Downtown Miami, Miami Interior Designers, Miami Interior Designer, Interior Designers Miami, Modern Interior Designers, Modern Interior Designer, Modern interior decorators, Contemporary Interior Designers, Interior decorators, Interior decorator, Interior designer, Interior designers, Luxury, modern, best, unique, real estate, decor
J Design Group – Miami Interior Design Firm – Modern – Contemporary
Contact us: (305) 444-4611 http://www.JDesignGroup.com
 Amanda Pittsley
Adding granite to this charming backyard getaway is a game changer. A patio constructed of WOODBURY GRAY™ granite pattern pavers paired with Polycor’s INDIANA LIMESTONE- FULL COLOR BLEND™ garden wall is the perfect backdrop for toasting s’mores with the family by the granite fire pit. Featuring solid 50 lb. granite blocks that are easy to assemble, you can pick it up from any of the nine Swenson Granite Works retail stores.

 Atelier Interior Design
An unused space at the base of the stairs becomes a chic hangout and a functional addition to the family room. The built-in banquette with a marble Saarinen table is great for the whole family. The banisters underwent nine coats of paint in five colors to achieve the beautiful deep, tonal browns and grays.

Sponsored
Columbus, OH
Wannemacher Interiors
Customized Award-Winning Interior Design Solutions in Franklin Cnty OH

 Living Environments L L C
Open concept, Living room With fifteen foot ceilings, nine by three foot arch-top windows, Sierra raw granite fireplace set on 1890's exposed brick wall, repurposed marble mantel and window sills, Hand scraped hickory floors,
 Landmark Custom Builder & Remodeling, LLC
Gas grill, outdoor fridge and separate "casita" for a home gym with sweeping golf course and pool views
Inspiration for a large timeless carpeted and blue floor multiuse home gym remodel in Orlando with beige walls
Inspiration for a large timeless carpeted and blue floor multiuse home gym remodel in Orlando with beige walls
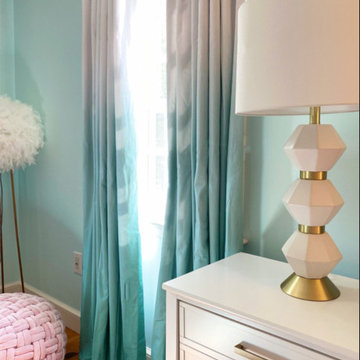
 Burrow & Nest
The client was a nine year old girl for this bedroom design. She chose her own color palette, requesting teals and punchy pinks. Ombre drapes and bedding she can grow into were selected. A reading area with a comfy papasan chair is fit for a teen. The second closet was converted into a desk area, so homework can be tucked away behind closed doors, when it's time for fun!
4