
Search results for "Nine game" in Home Design Ideas

 Landmark Custom Builder & Remodeling, LLC
Huge elegant beige two-story stucco gable roof photo in Orlando with a tile roof
 Landmark Custom Builder & Remodeling, LLC
Inspiration for a huge timeless open concept travertine floor and beige floor family room remodel in Orlando with beige walls

 Goodall Custom Cabinetry
Living room - traditional formal dark wood floor living room idea in Phoenix with beige walls, a standard fireplace and a media wall
Find the right local pro for your project
 Landmark Custom Builder & Remodeling, LLC
Huge traditional beige two-story stucco gable roof idea in Orlando with a tile roof

 BUILD
A custom-made expansive two-story home providing views of the spacious kitchen, breakfast nook, dining, great room and outdoor amenities upon entry.
Featuring 11,000 square feet of open area lavish living this residence does not disappoint with the attention to detail throughout. Elegant features embellish this
home with the intricate woodworking and exposed wood beams, ceiling details, gorgeous stonework, European Oak flooring throughout, and unique lighting.
This residence offers seven bedrooms including a mother-in-law suite, nine bathrooms, a bonus room, his and her offices, wet bar adjacent to dining area, wine
room, laundry room featuring a dog wash area and a game room located above one of the two garages. The open-air kitchen is the perfect space for entertaining
family and friends with the two islands, custom panel Sub-Zero appliances and easy access to the dining areas.
Outdoor amenities include a pool with sun shelf and spa, fire bowls spilling water into the pool, firepit, large covered lanai with summer kitchen and fireplace
surrounded by roll down screens to protect guests from inclement weather, and two additional covered lanais. This is luxury at its finest!

 Parker & Parker Design, LLC
We are all about livable spaces! We transformed this rarely used formal living room into a casual but sophisticated game room. The design features a custom built-in wet bar decked out to the nines with a kegerator, ice machine and beverage fridge. We love the casual but stylish vertical shiplap and floating oak shelves - designed for a shelf styling moment! The new living room connects to the to formal(ish) dining room where the blues, textures and touch of rustic metal finishes continue.
 Landmark Custom Builder & Remodeling, LLC
Inspiration for a huge timeless open concept travertine floor and beige floor family room remodel in Orlando with beige walls

Sponsored
Columbus, OH

Hope Restoration & General Contracting
Columbus Design-Build, Kitchen & Bath Remodeling, Historic Renovations
 Landmark Custom Builder & Remodeling, LLC
Example of a large classic dark wood floor and brown floor foyer design in Orlando with beige walls and a dark wood front door
 Landmark Custom Builder & Remodeling, LLC
Large elegant u-shaped travertine floor and beige floor kitchen pantry photo in Orlando with a farmhouse sink, recessed-panel cabinets, dark wood cabinets, granite countertops, beige backsplash, mosaic tile backsplash, paneled appliances, an island and brown countertops
 BUILD
A custom-made expansive two-story home providing views of the spacious kitchen, breakfast nook, dining, great room and outdoor amenities upon entry.
Featuring 11,000 square feet of open area lavish living this residence does not
disappoint with the attention to detail throughout. Elegant features embellish this home with the intricate woodworking and exposed wood beams, ceiling details, gorgeous stonework, European Oak flooring throughout, and unique lighting.
This residence offers seven bedrooms including a mother-in-law suite, nine bathrooms, a bonus room, his and her offices, wet bar adjacent to dining area, wine room, laundry room featuring a dog wash area and a game room located above one of the two garages. The open-air kitchen is the perfect space for entertaining family and friends with the two islands, custom panel Sub-Zero appliances and easy access to the dining areas.
Outdoor amenities include a pool with sun shelf and spa, fire bowls spilling water into the pool, firepit, large covered lanai with summer kitchen and fireplace surrounded by roll down screens to protect guests from inclement weather, and two additional covered lanais. This is luxury at its finest!
 Parker & Parker Design, LLC
We are all about livable spaces! We transformed this rarely used formal living room into a casual but sophisticated game room. The design features a custom built-in wet bar decked out to the nines with a kegerator, ice machine and beverage fridge. We love the casual but stylish vertical shiplap and floating oak shelves - designed for a shelf styling moment! The new living room connects to the to formal(ish) dining room where the blues, textures and touch of rustic metal finishes continue.



Sponsored
Delaware, OH

Buckeye Basements, Inc.
Central Ohio's Basement Finishing ExpertsBest Of Houzz '13-'21
 Parker & Parker Design, LLC
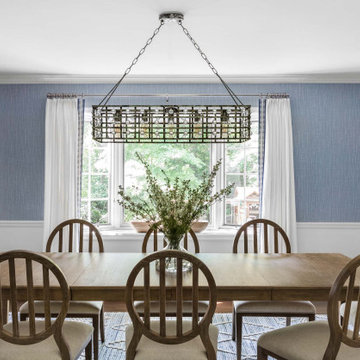
We are all about livable spaces! We transformed this rarely used formal living room into a casual but sophisticated game room. The design features a custom built-in wet bar decked out to the nines with a kegerator, ice machine and beverage fridge. We love the casual but stylish vertical shiplap and floating oak shelves - designed for a shelf styling moment! The new living room connects to the to formal(ish) dining room where the blues, textures and touch of rustic metal finishes continue.
 Parker & Parker Design, LLC
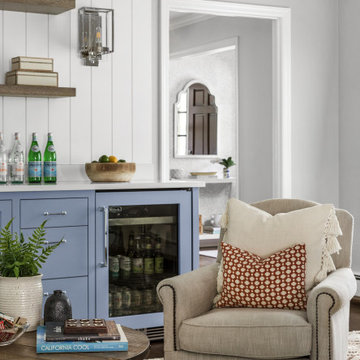
We are all about livable spaces! We transformed this rarely used formal living room into a casual but sophisticated game room. The design features a custom built-in wet bar decked out to the nines with a kegerator, ice machine and beverage fridge. We love the casual but stylish vertical shiplap and floating oak shelves - designed for a shelf styling moment! The new living room connects to the to formal(ish) dining room where the blues, textures and touch of rustic metal finishes continue.
 Landmark Custom Builder & Remodeling, LLC
Wood and Travertine FLooring
Entryway - traditional entryway idea in Orlando
Entryway - traditional entryway idea in Orlando

 Thinkterior LLC
THEME Inspired by the Magic Tree
House series of children’s books,
this indoor tree house provides
entertainment, fun and a place for
children to read about or imagine
adventures through time. A blue sky,
green meadows, and distant matching
beech trees recreate the magic of Jack
and Annie’s Frog Creek, and help bring
the characters from the series to life.
FOCUS A floor armoire, ceiling swing
and climbing rope give the structure
a true tree house look and feel. A
drop-down drawing and writing table,
wheeled work table and recessed
ceiling lights ensure the room can be
used for more than play. The tree house
has electric interior lighting, a window
to the outdoors and a playful sliding
shutter over a window to the room. The
armoire forms a raised, nine-foot-wide
play area, while a TV within one of the
wall’s floor-to-ceiling cabinets — with
a delightful sliding ladder — transforms
the room into a family theater perfect
for watching movies and holding Wii
competitions.
STORAGE The bottom of the drawing
table is a magnetic chalk board that
doubles as a display for children’s art
works. The tree’s small niches are for
parents’ shoes; the larger compartment
stores children’s shoes and school
bags. Books, games, toys, DVDs, Wii
and other computer accessories are
stored in the wall cabinets. The armoire
contains two spacious drawers and
four nifty hinged storage bins. A rack of
handy “vegetable buckets” above the
armoire stores crayons, scissors and
other useful items.
GROWTH The room easily adapts
from playroom, to party room, to study
room and even to bedroom, as the tree
house easily accommodates a twin-size
mattress.
SAFETY The rungs and rails of the
ladder, as well as the grab bars beside
the tree house door are wrapped
with easy-grip rope for safe climbing.
The drawing table has spring-loaded
hinges to help prevent it from dropping
dangerously from the wall, and the
table door has double sets of locks
up top to ensure safety. The interior of
each storage compartment is carpeted
like the tree house floor to provide extra
padding.

Sponsored
Columbus, OH

Wannemacher Interiors
Customized Award-Winning Interior Design Solutions in Franklin Cnty OH
 Parker & Parker Design, LLC
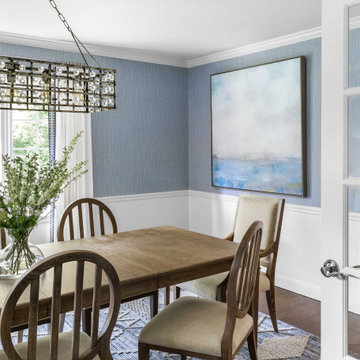
We are all about livable spaces! We transformed this rarely used formal living room into a casual but sophisticated game room. The design features a custom built-in wet bar decked out to the nines with a kegerator, ice machine and beverage fridge. We love the casual but stylish vertical shiplap and floating oak shelves - designed for a shelf styling moment! The new living room connects to the to formal(ish) dining room where the blues, textures and touch of rustic metal finishes continue.

 Amanda Pittsley
Adding granite to this charming backyard getaway is a game changer. A patio constructed of WOODBURY GRAY™ granite pattern pavers paired with Polycor’s INDIANA LIMESTONE- FULL COLOR BLEND™ garden wall is the perfect backdrop for toasting s’mores with the family by the granite fire pit. Featuring solid 50 lb. granite blocks that are easy to assemble, you can pick it up from any of the nine Swenson Granite Works retail stores.


5