
Search results for "Nittygritty" in Home Design Ideas

 Bunker Workshop
Matt Delphenich
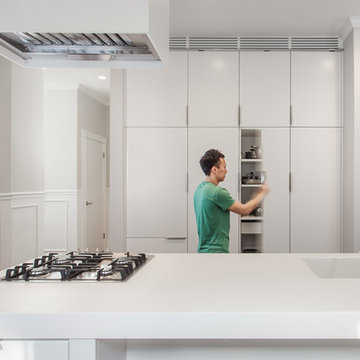
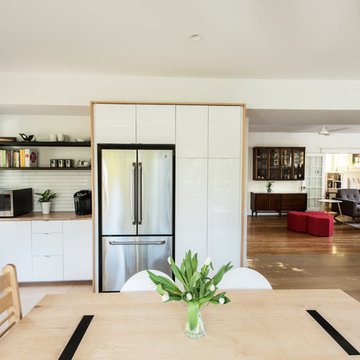
Small minimalist dark wood floor eat-in kitchen photo in Boston with an integrated sink, flat-panel cabinets, white cabinets, solid surface countertops, paneled appliances and an island
Small minimalist dark wood floor eat-in kitchen photo in Boston with an integrated sink, flat-panel cabinets, white cabinets, solid surface countertops, paneled appliances and an island

Find the right local pro for your project
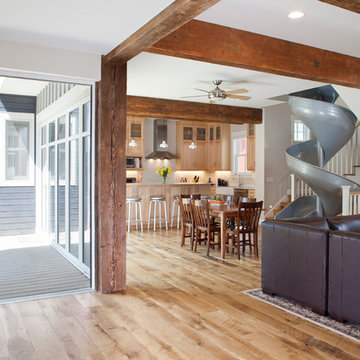
 Coburn Design Build
Living room - modern open concept light wood floor living room idea in Denver with white walls
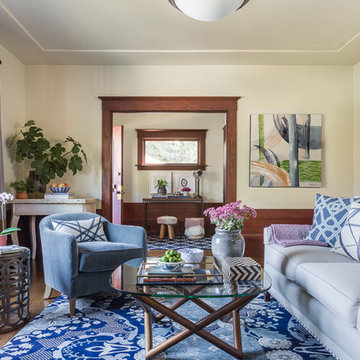
 Leslie Harris-Keane Interior Design
David Duncan Livingston
Family room - transitional family room idea in San Francisco
Family room - transitional family room idea in San Francisco
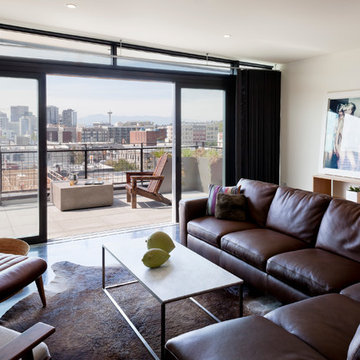
 Sundberg Kennedy Ly-Au Young Architects
The open floor plan apartment is organized around views of the city. An inside/ outside relationship is created using floor to ceiling windows, a large sliding door with easy access to a spacious deck.
Building design collaborators Graham Baba Architects
photos by:Tim Bies
 User
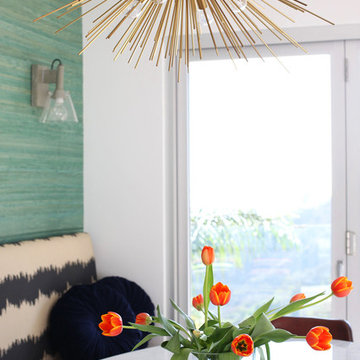
UserMid-century dining room detail with brass pendant, teal grasscloth, graphic banquette and marble dining table.
Photo Credit: Mary Costa
1960s dining room photo in Los Angeles
1960s dining room photo in Los Angeles
 Breeze Giannasio Interiors
Stacey Zarin Goldberg
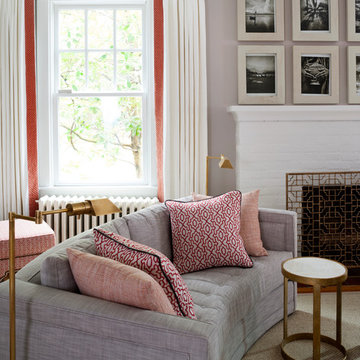
Example of a large transitional open concept light wood floor living room library design in DC Metro with white walls, a standard fireplace, a brick fireplace and no tv
Example of a large transitional open concept light wood floor living room library design in DC Metro with white walls, a standard fireplace, a brick fireplace and no tv
 Christian Rice Architects, Inc.
Brady Architectural Photography

Living room - contemporary loft-style concrete floor living room idea in San Diego with white walls
Living room - contemporary loft-style concrete floor living room idea in San Diego with white walls

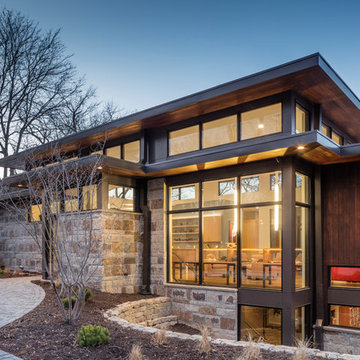
 RDM Architecture
Photo: Bob Greenspan
Large contemporary brown two-story wood flat roof idea in Kansas City
Large contemporary brown two-story wood flat roof idea in Kansas City
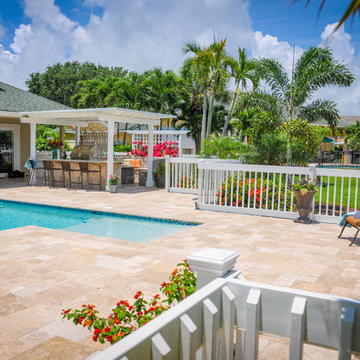


 Blueline Architects p.c.
3900 sf (including garage) contemporary mountain home.
Inspiration for a mid-sized contemporary l-shaped eat-in kitchen remodel in Denver with flat-panel cabinets, dark wood cabinets, blue backsplash, stone slab backsplash, stainless steel appliances and an island
Inspiration for a mid-sized contemporary l-shaped eat-in kitchen remodel in Denver with flat-panel cabinets, dark wood cabinets, blue backsplash, stone slab backsplash, stainless steel appliances and an island

 Design Anthologie, Inc.
Rebecca Read Photography
Large eclectic dark wood floor kitchen/dining room combo photo in Orlando with beige walls
Large eclectic dark wood floor kitchen/dining room combo photo in Orlando with beige walls
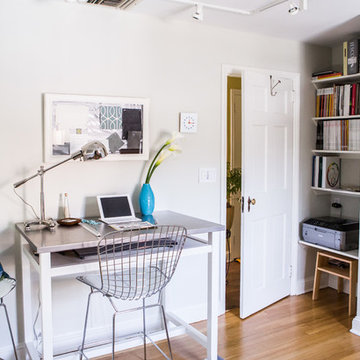
 Atelier 616 Interiors, LLC
Photo: Cynthia Chung
Inspiration for a contemporary home office remodel in New York
Inspiration for a contemporary home office remodel in New York
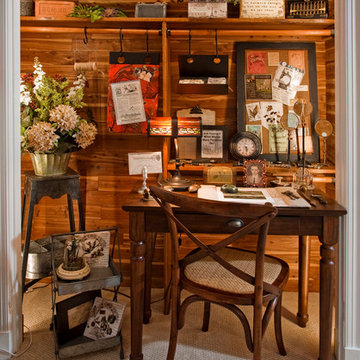
 Kathy Appel, ASID
This closet was lined with cedar, which added character to the room. We removed the doors and left the cedar intact. To avoid nail holes the existing clothing rod was used to hang items with large iron "S" hooks. The petite desk provides a work surface for letter writing, using a laptop or tablet, or a craft area. A Thonet style chair tucks neatly into the space. Small portable tables with shelving and wire baskets were used to store supplies and display decorative accessories.

 Toronto Interior Design Group
Brandon Barre & Gillian Jackson
Enclosed dining room - mid-sized eclectic light wood floor enclosed dining room idea in Toronto with a standard fireplace and a tile fireplace
Enclosed dining room - mid-sized eclectic light wood floor enclosed dining room idea in Toronto with a standard fireplace and a tile fireplace

7