
Search results for "Nivel stable" in Home Design Ideas

 Annette Jaffe Interiors
This modern master bathroom by our Long Island design studio juxtaposes a white shower and vanity with black fixtures. The look is finished with a stand-alone tub for long, indulgent unwinding.

 Schemata Workshop
Tom Marks
Inspiration for a 1960s u-shaped home design remodel in Seattle with stainless steel appliances and an island
Inspiration for a 1960s u-shaped home design remodel in Seattle with stainless steel appliances and an island

 Custom Surface Solutions
Custom Surface Solutions (www.css-tile.com) - Owner Craig Thompson (512) 430-1215. This project shows new 12 x 24 tile installed vertically with offset layout pattern on wall and floor. Includes shower box with linear glass accent tile back and vertical glass accent band. Tile edges are finished with Schluter Jolly satin aluminum profile edge trim.
Find the right local pro for your project



 Olde Wood Ltd.
J. Albert Studios
Huge traditional brown two-story wood exterior home idea in Cleveland
Huge traditional brown two-story wood exterior home idea in Cleveland

 Waterman's Fine Cabinetry Inc.
Toni Waterman
Eat-in kitchen - mid-sized cottage u-shaped eat-in kitchen idea in Santa Barbara with an undermount sink, beaded inset cabinets, distressed cabinets, granite countertops and stainless steel appliances
Eat-in kitchen - mid-sized cottage u-shaped eat-in kitchen idea in Santa Barbara with an undermount sink, beaded inset cabinets, distressed cabinets, granite countertops and stainless steel appliances
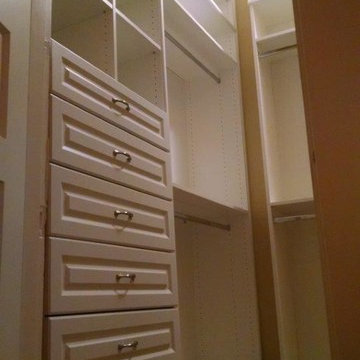
 Closets by Design Louisville
Walk-in closet - small traditional gender-neutral medium tone wood floor and brown floor walk-in closet idea in Louisville with open cabinets and white cabinets




 Parson Architecture
Mezzanine railings fabricated by Earl Parson of Parson Architecture. Photo by Parson Architecture.
Inspiration for a mid-sized rustic loft-style family room remodel in Phoenix
Inspiration for a mid-sized rustic loft-style family room remodel in Phoenix





 Sandra Mijan, Dress Your Space
Mid-sized transitional open concept ceramic tile and beige floor living room photo in Las Vegas with gray walls and no fireplace
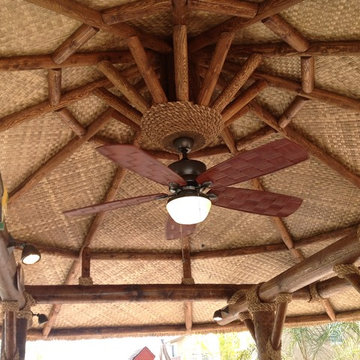
 Backyard X-Scapes Inc.
The lauhala palm leaves have been popular in tropical regions for many years because of their versatility when it comes to roofing materials, floor coverings, wall coverings, and bedding mats. Often found in the South Pacific and the Philippines, lauhala woven mats have become a common fixture in many commercial environments, homes, and backyards today. The coloring in lauhala matting often ranges from tan to darker browns once it has been finished. This natural fiber decorative matting is as versatile as it is durable. Use to underlay a solid roofed Palapa or as a wall covering, privacy screen, cabana matting, to accent Tiki Bars or even line tables for a party.
When cutting and installing lauhala matting, you can use glue, adhesive or Gaffer tape be sure to do some research into where you’ll be installing it as well as to the conditions of your surroundings. As a quick tip, you can use the remnants or fallen pieces of matting as tools for covering up any potential problem areas or simply weave them back into the matting.
Select Lauhala, Bac Bac, Abaca, or Lampac matting to help spruce up your tropical paradise!
Lauhala ceiling mat.
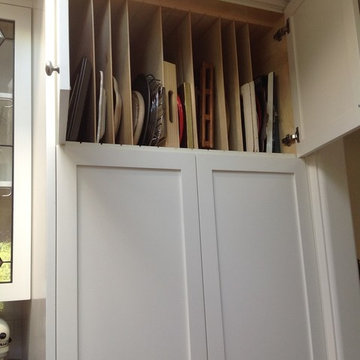
 BAY AREA WOODWORKING, LLC
Kitchen - mid-sized contemporary galley medium tone wood floor and brown floor kitchen idea in San Francisco with shaker cabinets, white cabinets, stainless steel appliances, no island, a single-bowl sink, white backsplash and subway tile backsplash

 Amuneal Manufacturing Corp.
This version of Amuneal’s Collector’s Shelving Unit features solid machined brass fittings and posts with a wire mesh surround in a warm brass finish. The unit mounts to the wall to support a series of easily adjustable glass shelves. All of our Collector’s Shelving Units are fabricated in Amuneal’s Philadelphia-based furniture studio and can be customized as required for residential and commercial spaces.

 Mohler's Woodworking Inc.
Corner drawers!
Eat-in kitchen - mid-sized craftsman u-shaped ceramic tile eat-in kitchen idea with an undermount sink, flat-panel cabinets, medium tone wood cabinets and granite countertops
Eat-in kitchen - mid-sized craftsman u-shaped ceramic tile eat-in kitchen idea with an undermount sink, flat-panel cabinets, medium tone wood cabinets and granite countertops
 Foss by Design LLC
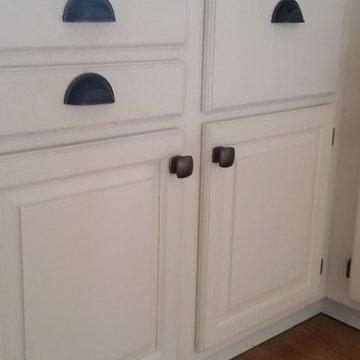
Inspiration for a mid-sized timeless u-shaped dark wood floor and brown floor eat-in kitchen remodel in Minneapolis with raised-panel cabinets, white cabinets, quartz countertops, beige backsplash and ceramic backsplash
 Freeman Construction Ltd
Freeman Construction Ltd
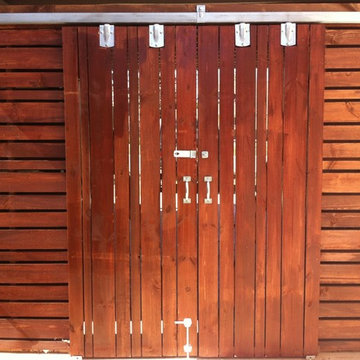
Small trendy attached one-car carport photo in Denver
Small trendy attached one-car carport photo in Denver
4