
Search results for "Niveles" in Home Design Ideas

 Hedahl Landscape Deck & Patio
New Deck using Trex Transcends in Tree House tan. By creating stepped levels, there was no longer a need for a set of steps of which their old dog could no longer climb. Fascia is primed whitewood.

 Milestone Homes
Outdoor kitchen built into the side of an infinity pool and spa with a swim-up bar, covered by a custom metal canopy with built in lighting.
Photo by Robinette Architects, Inc.
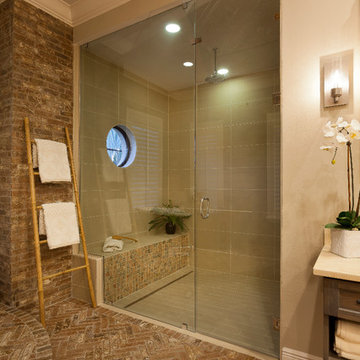
 John Cannon Homes
Gene Pollux | Pollux Photography
Large cottage master beige tile and stone tile medium tone wood floor bathroom photo in Tampa with flat-panel cabinets, gray cabinets, granite countertops and beige walls
Large cottage master beige tile and stone tile medium tone wood floor bathroom photo in Tampa with flat-panel cabinets, gray cabinets, granite countertops and beige walls
Find the right local pro for your project

 Curtis Richard Shupe Design
Living room with high clerestory glass, Herculite entry doors, mountain views
Example of a huge trendy open concept marble floor living room design in Los Angeles with a bar, beige walls, a standard fireplace, a stone fireplace and a media wall
Example of a huge trendy open concept marble floor living room design in Los Angeles with a bar, beige walls, a standard fireplace, a stone fireplace and a media wall
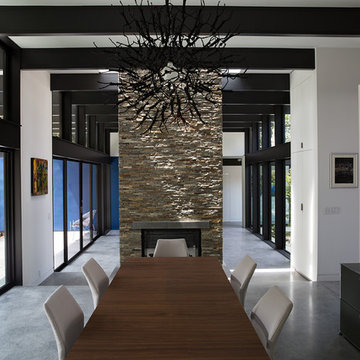
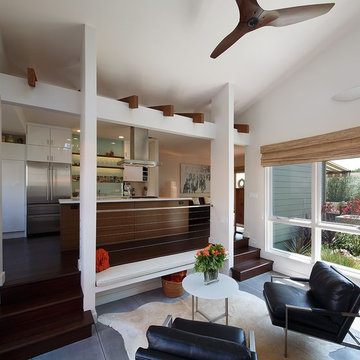
 Klopf Architecture
The owners, inspired by mid-century modern architecture, hired Klopf Architecture to design an Eichler-inspired 21st-Century, energy efficient new home that would replace a dilapidated 1940s home. The home follows the gentle slope of the hillside while the overarching post-and-beam roof above provides an unchanging datum line. The changing moods of nature animate the house because of views through large glass walls at nearly every vantage point. Every square foot of the house remains close to the ground creating and adding to the sense of connection with nature.
Klopf Architecture Project Team: John Klopf, AIA, Geoff Campen, Angela Todorova, and Jeff Prose
Structural Engineer: Alex Rood, SE, Fulcrum Engineering (now Pivot Engineering)
Landscape Designer (atrium): Yoshi Chiba, Chiba's Gardening
Landscape Designer (rear lawn): Aldo Sepulveda, Sepulveda Landscaping
Contractor: Augie Peccei, Coast to Coast Construction
Photography ©2015 Mariko Reed
Location: Belmont, CA
Year completed: 2015
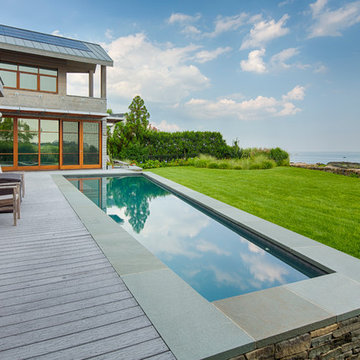
 Shoreline Pools, Inc.
Stunning views, a custom-built stone retaining wall, and extra-wide coping, are just a few of the details that make this contemporary swimming pool truly unique.
Amanda Martocchio Architecture & Design, Phil Nelson Imaging

 Advanced Living
The seating area and the rear speakers. The wall hanging was a prop from the movie "My Cousin Vinny".
Inspiration for a modern home theater remodel in San Francisco
Inspiration for a modern home theater remodel in San Francisco

 Jackson Design & Remodeling
vaulted ceiling, black faucet, black hood, high ceilings, indoor herb garden, open kitchen,
Trendy l-shaped dark wood floor and brown floor kitchen photo in San Diego with flat-panel cabinets, medium tone wood cabinets, stainless steel appliances, an island and white countertops
Trendy l-shaped dark wood floor and brown floor kitchen photo in San Diego with flat-panel cabinets, medium tone wood cabinets, stainless steel appliances, an island and white countertops

 Kaplan Thompson Architects
Photo Credit: Irvin Serrano
Trendy beige one-story wood house exterior photo in Other with a shed roof
Trendy beige one-story wood house exterior photo in Other with a shed roof



 Seed Studio Landscape Design
photo by Seed Studio, editing by TR PhotoStudio
Design ideas for a small modern drought-tolerant and full sun backyard gravel garden path in San Francisco.
Design ideas for a small modern drought-tolerant and full sun backyard gravel garden path in San Francisco.

 Miriam's River House Designs, LLC
Photo displays the east side of the Japanese Tea House. The top triangular window is hand blown glass with crystals embedded. In the forefront is part of the inner Roji Japanese Garden that surrounds the entire Japanese Tea House.
Photo Credits: Dan Drobnick

 Brandon Architects, Inc.
Inspiration for a contemporary two-story mixed siding gable roof remodel in Orange County


 Greey Pickett
Nestled perfectly along a mountainside in the North Scottsdale Estancia Community, with views of Pinnacle Peak, and the Valley below, this landscape design honors the surrounding desert and the contemporary architecture of the home. A meandering driveway ascends the hillside to an auto court area where we placed mature cactus and yucca specimens. In the back, terracing was used to create interest and support from the intense hillside. We brought in mass boulders to retain the slope, while adding to the existing terrain. A succulent garden was placed in the terraced hillside using unique and rare species to enhance the surrounding native desert. A vertical fence of well casing rods was installed to preserve the view, while still securing the property. An infinity edge, glass tile pool is the perfect extension of the contemporary home.
Project Details:
Landscape Architect: Greey|Pickett
Architect: Drewett Works
Contractor: Manship Builders
Interior Designer: David Michael Miller Associates
Photography: Dino Tonn

 LaurelRock
This was a creative collaboration with ROBIN KRAMER GARDEN DESIGN (their design combined with LaurelRock's plant installation and pruning).
We used proper pruning techniques to square the hornbeam, green velvet, and 'Dee Runk' boxwood hedges, along with the pleaching of the linden trees.
 MDB Design Group

This area was the laundry room. The wall on the left has the staircase behind it. WE extended the base cabinets under the stairs to capture a full depth of the cabinets. This maximized the storage for the kitchen.
JRY & Company
 Hursthouse Landscape - Architect, Build, Maintain

Photo of a large transitional full sun front yard gravel and metal fence landscaping in Chicago for summer.
 The Green Room Landscape Architecture
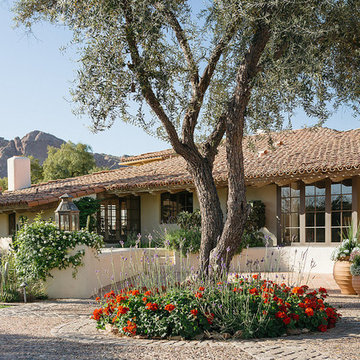
The charm and style of this historic Spanish colonial home in Paradise Valley radiates through the base of the Camelback Mountain. Old growth olive and specimen Ironwoods frame the home as grass areas provide a visual transition from garden to a sun-drenched desert adaptive plant palette. The garden spaces transform from season to season due to the fields of perennials and wildflowers. Unusual succulents and cacti sets the tone for this picturesque, evolving private botanical garden.

 User
UserVilla Chamnez is a for-sale Spanish Contemporary custom home built by Hill Construction and developed by Scott & Andy McMillin of the Corky McMillin Companies. This designer showcase home features state-of-the-art Dacor appliances including WiFi oven & built in refrigerator. For the wine connoisseur, the Dacor WineStation is the first automated, temperature controlled, four-bottle wine dispensing system. The bathrooms feature beautiful freestanding tubs, touchless faucets, and steam showers. La Cantina doors open wide, creating an unobstructed 180 degree panoramic ocean views from Point Loma to Bird Rock to Torrey Pines.
1