
Search results for "No frill" in Home Design Ideas

 Inspired Closets Anchorage
Home office with space for two. Upper molded doored cabinets, with open shelving. Ample filing drawers and wall cabinet for office supplies. Taken by Alaska Premier Closets.

 Imbue Design
Inspiration for a small contemporary open concept concrete floor living room remodel in Salt Lake City with a wood stove
Inspiration for a small contemporary open concept concrete floor living room remodel in Salt Lake City with a wood stove


Find the right local pro for your project

 Madeleine Home Inc.
Clean lines and a simple silhouette point out to a Scandinavian design while the artistic slates running across the length of the Carrera add a touch of modern. Featuring a raiseable top that opens to reveal ample hidden storage, the table allows you to store things you want out of sight but close at hand. The lift-up top can be raised to a comfortable height, presenting you with the perfect place to work on your laptop. The coffee table can also transition into a mini dining table, making it tremendously versatile. The light grey of the sleek base offers an interesting contrast against the more rustic grey of the wooden top.


 Markley Construction
Example of a trendy blue tile and glass tile single-sink alcove bathtub design in Tampa with flat-panel cabinets, white cabinets, an undermount sink, white countertops and a floating vanity

 Marino Construction Co., Inc.
Inspiration for a mid-sized timeless master white tile ceramic tile drop-in bathtub remodel with a pedestal sink, a two-piece toilet and white walls



 Juan Felipe Goldstein Design Co Inc.
Bedroom - large shabby-chic style master light wood floor and brown floor bedroom idea in Los Angeles with beige walls and no fireplace
 Sklar Studios
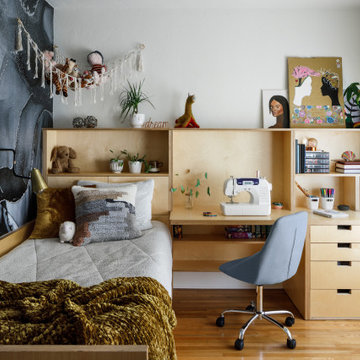
Gone are the days of "throw-away" furniture when it comes to the kids. Creating custom bedrooms with a timeless feel and function for this generation is one of our specialties. The Europly base material has a clean, modern, no-frills vibe and expresses the layered multi-ply edge detail to showcase a bespoke, gender-neutral bedroom solution. It is easily accessorized to the personal taste and whims of the occupant as they evolve through the years. Possibilities are endless, clever storage solutions abound, craftsmanship and overall composition is key.
This room used to be share by all 3 kids, and as part of this remodel it became obvious that is was time to give each of them their own space. For this budding, teenage artist, we actually made the original room smaller believe it or not. We carved out part of the room by pushing an existing wall in about three feet in order to add a much needed office niche on the hallway side, all without sacrificing function on the bedroom side. The clever built-in includes a variety of storage solutions, desk space that also serves as a bedside table, open shelving, and a trundle bed neatly tucked below. The wall mural adds additional personality to the space, and can easily be changed out over time as desired and without wall damage.

 Breathe Design Studio
Completed in 2015, this project incorporates a Scandinavian vibe to enhance the modern architecture and farmhouse details. The vision was to create a balanced and consistent design to reflect clean lines and subtle rustic details, which creates a calm sanctuary. The whole home is not based on a design aesthetic, but rather how someone wants to feel in a space, specifically the feeling of being cozy, calm, and clean. This home is an interpretation of modern design without focusing on one specific genre; it boasts a midcentury master bedroom, stark and minimal bathrooms, an office that doubles as a music den, and modern open concept on the first floor. It’s the winner of the 2017 design award from the Austin Chapter of the American Institute of Architects and has been on the Tribeza Home Tour; in addition to being published in numerous magazines such as on the cover of Austin Home as well as Dwell Magazine, the cover of Seasonal Living Magazine, Tribeza, Rue Daily, HGTV, Hunker Home, and other international publications.
Featured on Dwell!
https://www.dwell.com/article/sustainability-is-the-centerpiece-of-this-new-austin-development-071e1a55

 ShadeWorks, Inc.
This 11'x24' MOCKWOOD pergola was built with premium end cuts and specialty columns giving it a beautiful finish that blends perfectly with the home.

 SunCoast Iron Doors
This custom home in Boca Raton is the cream of the crop thanks to SunCoast Iron Doors. http://suncoastirondoors.com



Sponsored
Columbus, OH

Hope Restoration & General Contracting
Columbus Design-Build, Kitchen & Bath Remodeling, Historic Renovations

 DMD General Construction, Inc.
Open area Family Room allows for a great place to hang out with family and friends. Built-in cabinetry create nice niche area for books and family trinkets.

 Bestlaminate
A mountain dream home with a white kitchen and Quick-Step Malted Tawny Oak laminate!
Mountain style kitchen photo in Cleveland
Mountain style kitchen photo in Cleveland

 Southern Living Plant Collection
Compact and mounded, Snow offers large, uniquely frilled double white flowers with magenta edges in fall. Copper new spring growth adds even more interest.
FEATURES
Bloom/Feature White and magenta blooms in the fall
Plant Type Shrubs
Evergreen or Deciduous Evergreen
USDA Zones 7,8,9
Zone Detail Hardy to 0°F
Key Features Fall blooming
Use Accent, hedge
Exposure Full sun to part shade
Bloom Season Fall
Dimension 5-7' H x 5-6' W
Growth Rate Moderate
CARE
Water Water as needed
Soil Type Well-drained sand to clay soil
Fertilizer Late spring
Pruning Shape after bloom cycle
PLANTING INSTRUCTIONS
water before planting
plant in full sun to part shade
dig hole 3X the width of pot,
backfill and plant 1”-2” above soil level
water and add more soil if needed
mulch plants

 The White Pear LLC, Design & Build
Saucer Magnolia / Magnolia x soulangiana
Photo by Holly@StickleyCreative.com


 Interior Archaeology
Upstairs Hallway
Inspiration for a large transitional dark wood floor and beige floor hallway remodel in Los Angeles with white walls
Inspiration for a large transitional dark wood floor and beige floor hallway remodel in Los Angeles with white walls

 JWS Custom Decks LLC
This shed was custom built on site. Not a box store shed! This shed is on sono tubes for stability and pressure treated ramp for easy access. The false foundation and shutters complete the look. This shed was built to match the existing home. Steel entry doors, vinyl windows, steel entry door and composite for the ramp...WOW!


27