
Search results for "No grass front yard" in Home Design Ideas
 Ornamental Gardens by Lisa

A new paver entry with red wood "bridge" to go over the dry river bed that captures rain water. Differing sizes of cobble provide interest for the different areas of the landscape. A low stucco wall divides the front yard into a public and private space. The private space includes a fire pit, seating area, and flagstone path.

 Studio H Landscape Architecture
Photography by Studio H Landscape Architecture. Post processing by Isabella Li.
This is an example of a small contemporary drought-tolerant and full sun backyard stone garden path in Orange County.
This is an example of a small contemporary drought-tolerant and full sun backyard stone garden path in Orange County.
 Lisk Landscape Innovations
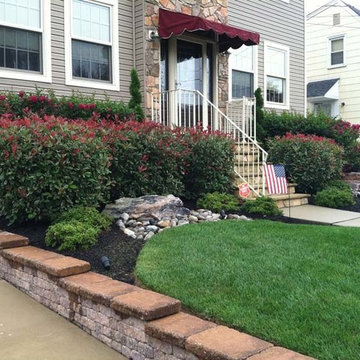
A side view of the final version for this project. Note the stone wall and how it shapes the yard. This hardscaping idea makes all of the difference when you are trying to transform your front yard. This is the first thing people see when they visit your home, we make it something they remember!
Find the right local pro for your project
 Ginkgo Leaf Studio

'Caesar's Brother' Siberian iris are planted in beach pebbles along the front walk.
Westhauser Photography
Design ideas for a mid-sized asian drought-tolerant and full sun front yard gravel garden path in Milwaukee for spring.
Design ideas for a mid-sized asian drought-tolerant and full sun front yard gravel garden path in Milwaukee for spring.
 Archadeck of Chicagoland

This front yard was in desperate need of a little curb appeal and we were up to the challenge! Wanting a unique look, we put a twist on the classic front stoop and walkway design by adding more patio space, an inset circle for a portable fire pit, and a seat wall to separate the patio space from the attached driveway.
The patio features Belgard's Laffit Rustic Slab pavers in London Grey with a soldiers course of Holland Stone in Ashbury Haze. The inset circle is comprised of Holland Stone in Bristol Beige. The contrasting colors create a stunning design element. The seat wall and raised flowerbed were built with Weston Wall bricks, also in Ashbury Haze. A simple, elegant, and unique design that would compliment any home.
~Palatine, IL
 User
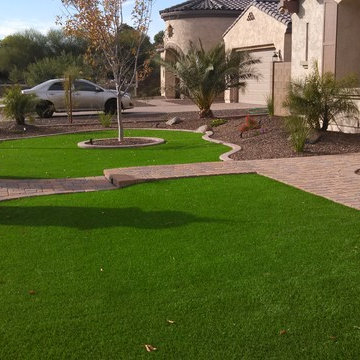
UserFront yard landscape remodel. We removed the existing sidewalk from the entry and installed a paver sidewalk to match the paver driveway. We extended it to the street between 2 pillars for a more grand entrance. The rock was removed and replaced with synthetic grass, mounding, and desert plants. The yard took on a completely new look and fit much nicer in this Chandler custom home neighborhood.
 Jeff Wortham & Associates
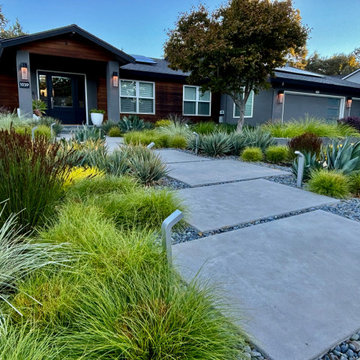
Front yard remodel/update with low water plant design of grasses, succulents and other drought tolerant plantings. Interesting colors and textures to add year round interest.


 Construction Landscape, LLC.
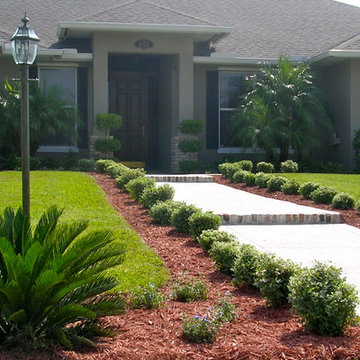
Front yard design. Landscape designed and installed by Construction Landscape, Jennifer Bevins. Servicing The Treasure and Space Coast 772-492-8382
Inspiration for a mid-sized traditional gray one-story vinyl landscaping in Orlando with a clipped gable roof.
Inspiration for a mid-sized traditional gray one-story vinyl landscaping in Orlando with a clipped gable roof.
 Coastal Turf
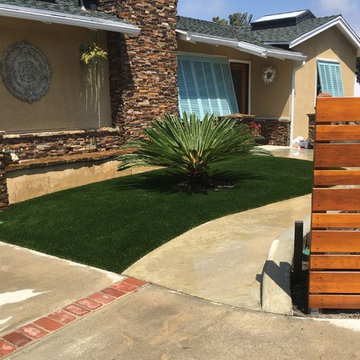
Front yard landscape conversion in San Clemente, CA.
Design ideas for a small mediterranean full sun front yard concrete paver driveway in Orange County.
Design ideas for a small mediterranean full sun front yard concrete paver driveway in Orange County.
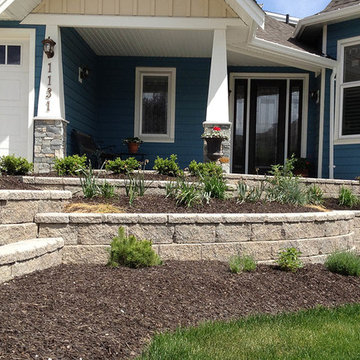
 Allan Block Retaining Wall and Patio Wall Systems
A new landscaped front yard was created for this homeowner to correct a slope and level off the entry area using retaining walls with sweeping curves. Planting beds were added for an inviting look. Product used - Allan Block - AB Europa Collection.
Photo by Allan Block Retaining Walls

 Waymark Outdoor Design
This Hilltop front yard in the Denver Area was constructed in 2012. The existing "builder" landscape" completely failed at dressing up the front of this deserving house. Clients wanted a clever entryway that was more than a simple walkway. The front planter contains "changeable" features that transition with the seasons. During the holiday season, the brick planter is decorated with a Christmas theme.
Design: Ben Browne
Browne & Associates Custom Landscapes
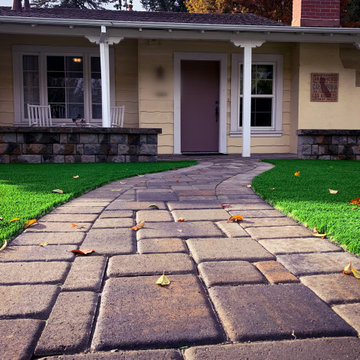
 Bella Rosa Landscaping and Artificial Grass
Design ideas for a large front yard concrete paver landscaping in San Francisco.
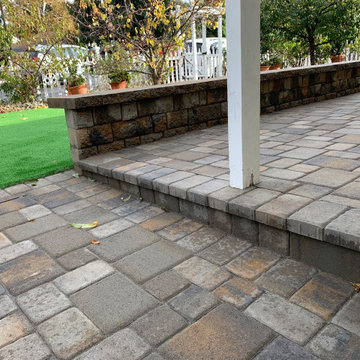 Bella Rosa Landscaping and Artificial Grass
This is an example of a large front yard concrete paver landscaping in San Francisco.

Sponsored
Columbus, OH

Hope Restoration & General Contracting
Columbus Design-Build, Kitchen & Bath Remodeling, Historic Renovations
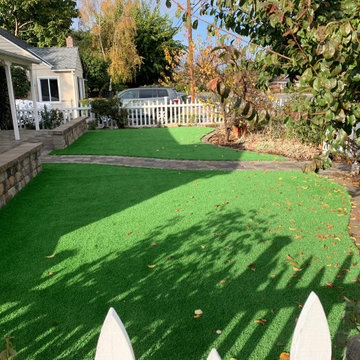 Bella Rosa Landscaping and Artificial Grass
Photo of a large front yard concrete paver landscaping in San Francisco.
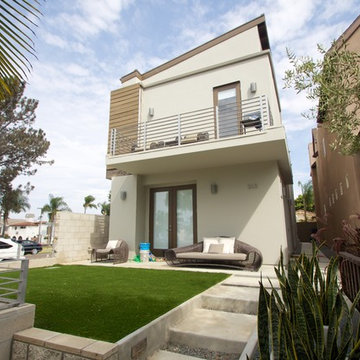
 San Diego Artificial Lawns, Inc.
No fussy landscaping for this homeowner in Coronado! The front yard of this contemporary townhome features our water-saving and low-maintenance artificial grass.
- SYNLawn San Diego

 Saikley Architects
Down-to-studs remodel and second floor addition. The original house was a simple plain ranch house with a layout that didn’t function well for the family. We changed the house to a contemporary Mediterranean with an eclectic mix of details. Space was limited by City Planning requirements so an important aspect of the design was to optimize every bit of space, both inside and outside. The living space extends out to functional places in the back and front yards: a private shaded back yard and a sunny seating area in the front yard off the kitchen where neighbors can easily mingle with the family. A Japanese bath off the master bedroom upstairs overlooks a private roof deck which is screened from neighbors’ views by a trellis with plants growing from planter boxes and with lanterns hanging from a trellis above.
Photography by Kurt Manley.
https://saikleyarchitects.com/portfolio/modern-mediterranean/
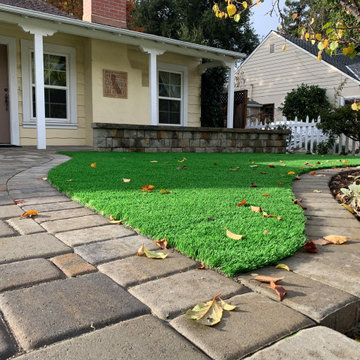 Bella Rosa Landscaping and Artificial Grass
Inspiration for a large front yard concrete paver landscaping in San Francisco.

Sponsored
Columbus, OH

Structural Remodeling
Franklin County's Heavy Timber Specialists | Best of Houzz 2020!
 Ginkgo Leaf Studio
Looking down the front walk with Joe Pye 'Gateway' in the background.
Renn Kuhnen Photography
Photo of a large traditional drought-tolerant and full sun front yard walkway in Chicago for summer.
Photo of a large traditional drought-tolerant and full sun front yard walkway in Chicago for summer.
 Ginkgo Leaf Studio
Overall view of the new front yard. Ginkgo trees act as street trees with a native musclewood planted closer to the home.
Westhauser Photography
This is an example of a mid-sized mid-century modern front yard driveway in Milwaukee.
This is an example of a mid-sized mid-century modern front yard driveway in Milwaukee.
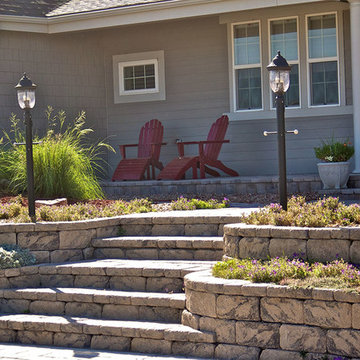 Allan Block Retaining Wall and Patio Wall Systems
Front entryway was created to control change a small sloping front yard to a landscaped entryway using retaining walls for planters and flowing stairway to front door. Raised patio by house was added for a front sitting area. Product used - Allan Block - AB Europa Collection.
Photo by Allan Block Retaining Walls
19