
Search results for "Noble gold" in Home Design Ideas
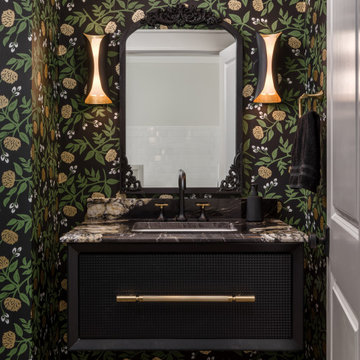
 Noble Architects, LLC

Dramatic black and gold powder room
Architecture + Interior Design: Noble Architects / Jennifer Whisenant
Builder: Crane Builders
Photography: StudiObuell | Garett Buell
 Noble Architects, LLC
Kitchenette/Office/ Living space with loft above accessed via a ladder. The bookshelf has an integrated stained wood desk/dining table that can fold up and serves as sculptural artwork when the desk is not in use.
Photography: Gieves Anderson Noble Johnson Architects was honored to partner with Huseby Homes to design a Tiny House which was displayed at Nashville botanical garden, Cheekwood, for two weeks in the spring of 2021. It was then auctioned off to benefit the Swan Ball. Although the Tiny House is only 383 square feet, the vaulted space creates an incredibly inviting volume. Its natural light, high end appliances and luxury lighting create a welcoming space.
 Noble Architects, LLC
Photography: Garett + Carrie Buell of Studiobuell/ studiobuell.com
Double front door - large french country medium tone wood floor and brown floor double front door idea in Nashville with white walls and a black front door
Double front door - large french country medium tone wood floor and brown floor double front door idea in Nashville with white walls and a black front door
Find the right local pro for your project

 Homegrown Decor, LLC
Homegrown Decor, Interior Design; Stu Estler, Photography
Example of a transitional dark wood floor family room design in DC Metro with white walls, a standard fireplace, a stone fireplace and a wall-mounted tv
Example of a transitional dark wood floor family room design in DC Metro with white walls, a standard fireplace, a stone fireplace and a wall-mounted tv



 Isla Homes
SeaThru is a new, waterfront, modern home. SeaThru was inspired by the mid-century modern homes from our area, known as the Sarasota School of Architecture.
This homes designed to offer more than the standard, ubiquitous rear-yard waterfront outdoor space. A central courtyard offer the residents a respite from the heat that accompanies west sun, and creates a gorgeous intermediate view fro guest staying in the semi-attached guest suite, who can actually SEE THROUGH the main living space and enjoy the bay views.
Noble materials such as stone cladding, oak floors, composite wood louver screens and generous amounts of glass lend to a relaxed, warm-contemporary feeling not typically common to these types of homes.
Photos by Ryan Gamma Photography
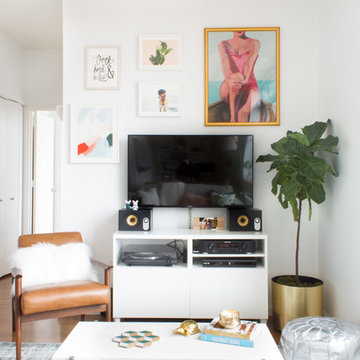
 Noble Abode
Example of a small trendy medium tone wood floor and brown floor living room design in New York with white walls, no fireplace and a tv stand

Sponsored
Columbus, OH

Wannemacher Interiors
Customized Award-Winning Interior Design Solutions in Franklin Cnty OH
 Noble Architects, LLC
Architecture + Interior Design: Noble Johnson Architects
Builder: Huseby Homes
Furnishings: By others
Photography: StudiObuell | Garett Buell
Example of a small transitional dark wood floor and wallpaper powder room design in Nashville with white cabinets, an integrated sink and a freestanding vanity
Example of a small transitional dark wood floor and wallpaper powder room design in Nashville with white cabinets, an integrated sink and a freestanding vanity
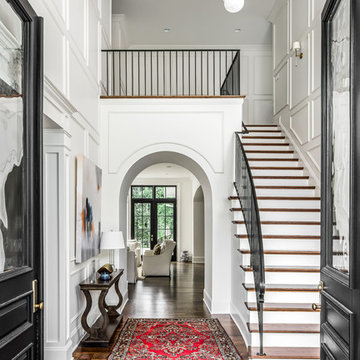 Noble Architects, LLC
Photography: Garett + Carrie Buell of Studiobuell/ studiobuell.com
Inspiration for a large transitional wooden curved metal railing staircase remodel in Nashville with painted risers
Inspiration for a large transitional wooden curved metal railing staircase remodel in Nashville with painted risers
 Noble Architects, LLC
Architecture + Interior Design: Noble Johnson Architects
Builder: Huseby Homes
Furnishings: By others
Photography: StudiObuell | Garett Buell
Example of a large transitional u-shaped dark wood floor enclosed kitchen design in Nashville with an undermount sink, shaker cabinets, white cabinets, quartz countertops, white backsplash, quartz backsplash, stainless steel appliances, an island and white countertops
Example of a large transitional u-shaped dark wood floor enclosed kitchen design in Nashville with an undermount sink, shaker cabinets, white cabinets, quartz countertops, white backsplash, quartz backsplash, stainless steel appliances, an island and white countertops
 Noble Architects, LLC
Architecture: Noble Johnson Architects
Interior Design: Rachel Hughes - Ye Peddler
Photography: Garett + Carrie Buell of Studiobuell/ studiobuell.com
Example of a large transitional l-shaped medium tone wood floor and shiplap ceiling open concept kitchen design in Nashville with a farmhouse sink, shaker cabinets, white backsplash, stainless steel appliances, two islands and white cabinets
Example of a large transitional l-shaped medium tone wood floor and shiplap ceiling open concept kitchen design in Nashville with a farmhouse sink, shaker cabinets, white backsplash, stainless steel appliances, two islands and white cabinets

 The Noble Black Team at Douglas Elliman
The en-suite limestone master bath features a gorgeous wall of onyx and walk-in shower. -- Gotham Photo Company
Inspiration for a large contemporary gray tile dark wood floor powder room remodel in New York with flat-panel cabinets, medium tone wood cabinets and beige walls
Inspiration for a large contemporary gray tile dark wood floor powder room remodel in New York with flat-panel cabinets, medium tone wood cabinets and beige walls
 Noble Architects, LLC
The original enclosed kitchen was opened up, giving the homeowner a better layout, an island for entertaining, a hidden desk/message center, and maximum storage.
Interiors: Marcia Leach Design
Cabinetry: Barber Cabinet Company
Contractor: Andrew Thompson Construction
Photography: Garett + Carrie Buell of Studiobuell/ studiobuell.com


 Noble Architects, LLC
Photography: Garett + Carrie Buell of Studiobuell/ studiobuell.com
Example of a large classic single-wall medium tone wood floor open concept kitchen design in Nashville with a farmhouse sink, shaker cabinets, white cabinets, marble countertops, green backsplash, two islands and white countertops
Example of a large classic single-wall medium tone wood floor open concept kitchen design in Nashville with a farmhouse sink, shaker cabinets, white cabinets, marble countertops, green backsplash, two islands and white countertops
 Isla Homes
SeaThru is a new, waterfront, modern home. SeaThru was inspired by the mid-century modern homes from our area, known as the Sarasota School of Architecture.
This homes designed to offer more than the standard, ubiquitous rear-yard waterfront outdoor space. A central courtyard offer the residents a respite from the heat that accompanies west sun, and creates a gorgeous intermediate view fro guest staying in the semi-attached guest suite, who can actually SEE THROUGH the main living space and enjoy the bay views.
Noble materials such as stone cladding, oak floors, composite wood louver screens and generous amounts of glass lend to a relaxed, warm-contemporary feeling not typically common to these types of homes.
Photos by Ryan Gamma Photography
 Isla Homes
SeaThru is a new, waterfront, modern home. SeaThru was inspired by the mid-century modern homes from our area, known as the Sarasota School of Architecture.
This homes designed to offer more than the standard, ubiquitous rear-yard waterfront outdoor space. A central courtyard offer the residents a respite from the heat that accompanies west sun, and creates a gorgeous intermediate view fro guest staying in the semi-attached guest suite, who can actually SEE THROUGH the main living space and enjoy the bay views.
Noble materials such as stone cladding, oak floors, composite wood louver screens and generous amounts of glass lend to a relaxed, warm-contemporary feeling not typically common to these types of homes.
Photos by Ryan Gamma Photography
 Noble Architects, LLC
Kitchen
Large transitional galley coffered ceiling, dark wood floor and brown floor kitchen photo in Nashville with a farmhouse sink, beaded inset cabinets, white cabinets, quartz countertops, white backsplash, porcelain backsplash, paneled appliances, an island and white countertops
Large transitional galley coffered ceiling, dark wood floor and brown floor kitchen photo in Nashville with a farmhouse sink, beaded inset cabinets, white cabinets, quartz countertops, white backsplash, porcelain backsplash, paneled appliances, an island and white countertops


 Noble Architects, LLC
Architecture: Noble Johnson Architects
Interior Design: Rachel Hughes - Ye Peddler
Photography: Garett + Carrie Buell of Studiobuell/ studiobuell.com
Example of a large transitional l-shaped medium tone wood floor and shiplap ceiling open concept kitchen design in Nashville with a farmhouse sink, shaker cabinets, white backsplash, stainless steel appliances, two islands and white cabinets
Example of a large transitional l-shaped medium tone wood floor and shiplap ceiling open concept kitchen design in Nashville with a farmhouse sink, shaker cabinets, white backsplash, stainless steel appliances, two islands and white cabinets
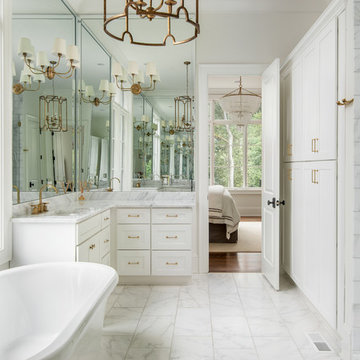 Noble Architects, LLC
Photography: Garett + Carrie Buell of Studiobuell/ studiobuell.com
Example of a mid-sized transitional master white tile and marble tile porcelain tile and white floor bathroom design in Nashville with shaker cabinets, white cabinets, white walls, an undermount sink, marble countertops, a hinged shower door and white countertops
Example of a mid-sized transitional master white tile and marble tile porcelain tile and white floor bathroom design in Nashville with shaker cabinets, white cabinets, white walls, an undermount sink, marble countertops, a hinged shower door and white countertops
 Noble Architects, LLC
Photography: Garett + Carrie Buell of Studiobuell/ studiobuell.com

Inspiration for a large transitional l-shaped dark wood floor open concept kitchen remodel in Nashville with a farmhouse sink, shaker cabinets, white cabinets, marble countertops, white backsplash, marble backsplash, stainless steel appliances, an island and white countertops
Inspiration for a large transitional l-shaped dark wood floor open concept kitchen remodel in Nashville with a farmhouse sink, shaker cabinets, white cabinets, marble countertops, white backsplash, marble backsplash, stainless steel appliances, an island and white countertops
2