
Search results for "Noble gold" in Home Design Ideas
 InHance
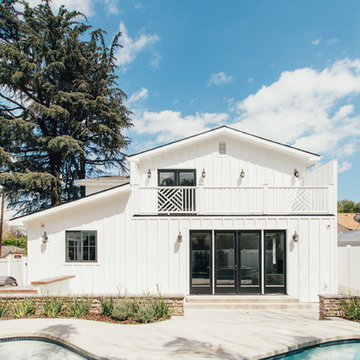
Ground up, new construction. Project goal was to create an open floor plan suited for a family that likes to entertain. This home has toins of space for a big family including wide hallways, large closets, custom build-ins, and windows to that create a light, open feel. We finished this home with matte black and brass elements which modernize the traditional cape cod features. Spacious Master en suite, formal dining room, massive kitchen, pool,laundry room, bar, garage, home office, secondary bedrooms, and bathrooms.
 Spazio LA
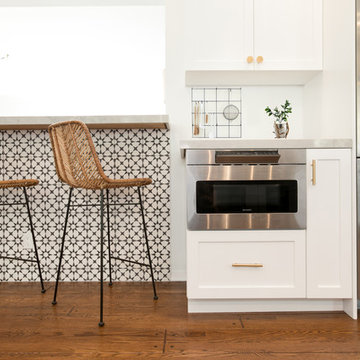
The new open kitchen features custom-made white shaker cabinets with gold pulls and knobs, black fixtures, new hardwood floors, white 5"X5" ceramic tile backsplash, Caesarstone Noble Grey countertops, breakfast bar with pattern cement tile detail, Thermador appliances and new wood clad windows painted black.
 Noble Architects, LLC
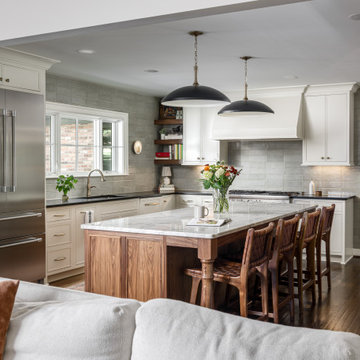
Kitchen renovation with a stained island, quartzite countertop, painted custom cabinets, stained display shelving, stainless steel appliances, tile backsplash, brushed gold hardware, and sleek black pendant lighting.
Architecture + Interior Design: Noble Architects / Jennifer Whisenant
Photography: studiObuell.com / Garett Buell
Find the right local pro for your project
 Noble Architects, LLC
Architecture + Interior Design: Noble Johnson Architects
Builder: Huseby Homes
Furnishings: By others
Photography: StudiObuell | Garett Buell

Transitional dark wood floor and wallpaper enclosed dining room photo in Nashville
Transitional dark wood floor and wallpaper enclosed dining room photo in Nashville
 Noble Architects, LLC
Architecture + Interior Design: Noble Johnson Architects
Builder: Huseby Homes
Furnishings: By others
Photography: StudiObuell | Garett Buell

Enclosed kitchen - large transitional u-shaped dark wood floor enclosed kitchen idea in Nashville with an undermount sink, shaker cabinets, white cabinets, quartz countertops, white backsplash, quartz backsplash, stainless steel appliances, an island and white countertops
Enclosed kitchen - large transitional u-shaped dark wood floor enclosed kitchen idea in Nashville with an undermount sink, shaker cabinets, white cabinets, quartz countertops, white backsplash, quartz backsplash, stainless steel appliances, an island and white countertops
 Noble Architects, LLC
Built-in buffet in the open Dining Room.
Photography: Garett + Carrie Buell of Studiobuell/ studiobuell.com
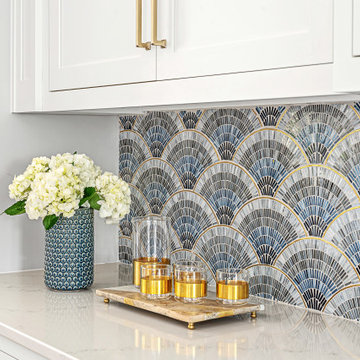
Inspiration for a mid-sized contemporary medium tone wood floor kitchen/dining room combo remodel in Nashville with gray walls
Inspiration for a mid-sized contemporary medium tone wood floor kitchen/dining room combo remodel in Nashville with gray walls
 The Design House
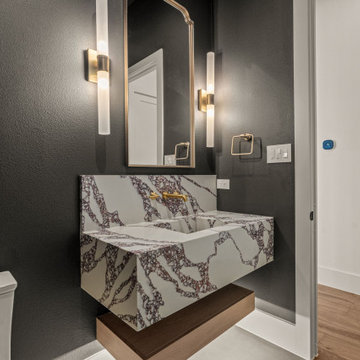
This dramatic powder room in Argyle, TX, features a show-stopping custom floating vanity, created in collaboration with Noble Classic Homes. The focal point is the striking Pental Quartz, which was precision-fabricated by our in-house team at Stonemeyer Granite.
The project highlights the technical expertise available through The Design House Builder Program:
Meticulous Fabrication: The vanity features a thick mitered apron with meticulous vein matching, allowing the dramatic quartz movement to flow seamlessly over the edge and into the integrated sink.
Vertical Integration: By controlling the fabrication in-house, we ensured that this complex, architectural design was executed perfectly for the builder's new custom estate.
This space demonstrates how we partner with custom builders to deliver "impossible" stone features with certainty and style.


 Noble Architects, LLC
Photography: Garett + Carrie Buell of Studiobuell/ studiobuell.com
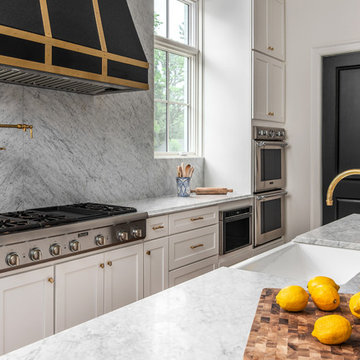
Large transitional l-shaped dark wood floor open concept kitchen photo in Nashville with a farmhouse sink, shaker cabinets, white cabinets, marble countertops, white backsplash, marble backsplash, stainless steel appliances, an island and white countertops
Large transitional l-shaped dark wood floor open concept kitchen photo in Nashville with a farmhouse sink, shaker cabinets, white cabinets, marble countertops, white backsplash, marble backsplash, stainless steel appliances, an island and white countertops
 SHELTER Custom-Built Living
Photographer Patrick Brickman

Example of a large transitional master yellow tile and porcelain tile porcelain tile and white floor walk-in shower design in Charleston with flat-panel cabinets, white cabinets, white walls, an undermount sink, quartzite countertops and a hinged shower door
Example of a large transitional master yellow tile and porcelain tile porcelain tile and white floor walk-in shower design in Charleston with flat-panel cabinets, white cabinets, white walls, an undermount sink, quartzite countertops and a hinged shower door
 Noble Architects, LLC
Architecture + Interior Design: Noble Johnson Architects
Builder: Huseby Homes
Furnishings: By others
Photography: StudiObuell | Garett Buell
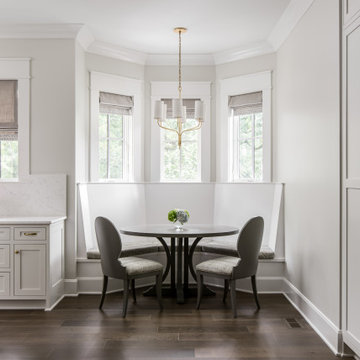
Example of a large transitional u-shaped dark wood floor enclosed kitchen design in Nashville with an undermount sink, shaker cabinets, white cabinets, quartz countertops, white backsplash, quartz backsplash, stainless steel appliances, an island and white countertops
Example of a large transitional u-shaped dark wood floor enclosed kitchen design in Nashville with an undermount sink, shaker cabinets, white cabinets, quartz countertops, white backsplash, quartz backsplash, stainless steel appliances, an island and white countertops
 Noble Architects, LLC
Architecture + Interior Design: Noble Johnson Architects
Builder: Huseby Homes
Furnishings: By others
Photography: StudiObuell | Garett Buell
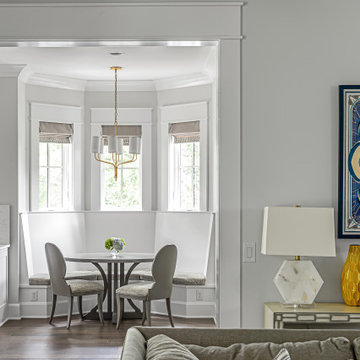
Inspiration for a large transitional u-shaped dark wood floor enclosed kitchen remodel in Nashville with an undermount sink, shaker cabinets, white cabinets, quartz countertops, white backsplash, quartz backsplash, stainless steel appliances, an island and white countertops
Inspiration for a large transitional u-shaped dark wood floor enclosed kitchen remodel in Nashville with an undermount sink, shaker cabinets, white cabinets, quartz countertops, white backsplash, quartz backsplash, stainless steel appliances, an island and white countertops
 Noble Architects, LLC
Architecture + Interior Design: Noble Johnson Architects
Builder: Huseby Homes
Furnishings: By others
Photography: StudiObuell | Garett Buell
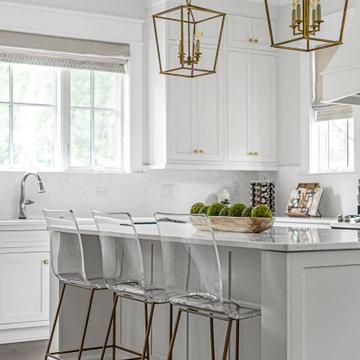
Large transitional u-shaped dark wood floor enclosed kitchen photo in Nashville with an undermount sink, shaker cabinets, white cabinets, quartz countertops, white backsplash, quartz backsplash, stainless steel appliances, an island and white countertops
Large transitional u-shaped dark wood floor enclosed kitchen photo in Nashville with an undermount sink, shaker cabinets, white cabinets, quartz countertops, white backsplash, quartz backsplash, stainless steel appliances, an island and white countertops
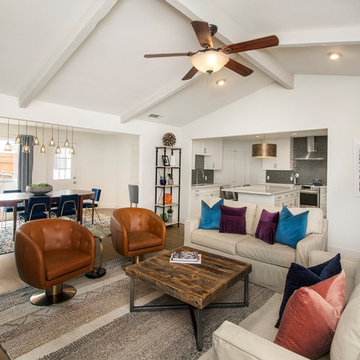
 Sardone | McLain
Removed all paneling, added drywall. Painted the whole room white to brighten it up. New hardwood flooring. Opened up room to kitchen to allow better flow.

Sponsored
Fredericksburg, OH

High Point Cabinets
Columbus' Experienced Custom Cabinet Builder | 4x Best of Houzz Winner
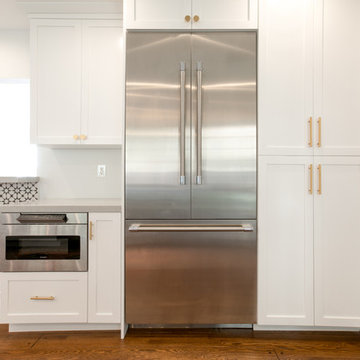 Spazio LA
The new open kitchen features custom-made white shaker cabinets with gold pulls and knobs, black fixtures, new hardwood floors, white 5"X5" ceramic tile backsplash, Caesarstone Noble Grey countertops, breakfast bar with pattern cement tile detail, Thermador appliances and new wood clad windows painted black.

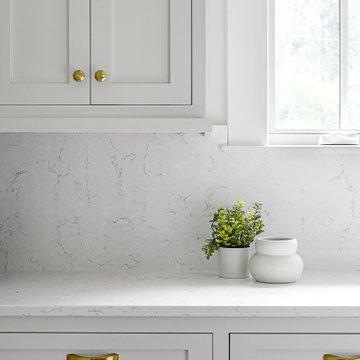 Noble Architects, LLC
Architecture + Interior Design: Noble Johnson Architects
Builder: Huseby Homes
Furnishings: By others
Photography: StudiObuell | Garett Buell
Inspiration for a large transitional u-shaped dark wood floor enclosed kitchen remodel in Nashville with an undermount sink, shaker cabinets, white cabinets, quartz countertops, white backsplash, quartz backsplash, stainless steel appliances, an island and white countertops
Inspiration for a large transitional u-shaped dark wood floor enclosed kitchen remodel in Nashville with an undermount sink, shaker cabinets, white cabinets, quartz countertops, white backsplash, quartz backsplash, stainless steel appliances, an island and white countertops
 The Design House
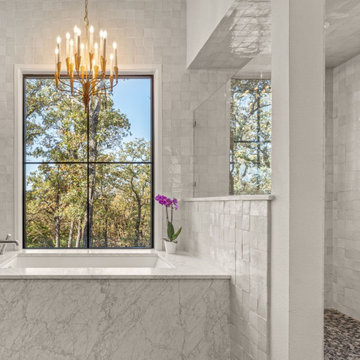
The master bath in this Valley View custom estate (built by Noble Classic Homes) was designed to feel like a boutique hotel spa. The challenge here was blending different natural textures—polished stone, handmade tile, and river rock—into a cohesive, waterproof environment. This level of complexity requires a single "One-Stop" team to manage the waterproofing, stone fabrication, and plumbing rough-ins simultaneously.
The Tub Deck: We fabricated the tub surround using a massive slab of Carrara Marble (or White Quartzite). Unlike a tiled deck, the solid slab offers a seamless look with fewer grout lines to clean. Our team at Stonemeyer Granite mitered the edges to give the stone a thick, substantial appearance that anchors the room.
The Walls: We wrapped the entire wet area in White Zellige-Style Ceramic Tile. Zellige tiles are intentionally imperfect and uneven, making them notoriously difficult to install level. Our expert tile setters meticulously spaced them to create that shimmering, handmade texture without sacrificing waterproof integrity.
The Shower Floor: Visible on the right, we installed a River Rock Pebble Mosaic floor. This provides a natural foot massage and superior slip resistance, grounded by a perfect slope to the drain.
Materials Highlights:
Tub Surround: Carrara Marble Slab (Polished)
Wall Tile: 4x4 White Zellige Ceramic (Gloss)
Shower Floor: Natural River Rock Pebble
Tub: Drop-In Soaking Tub
If you want a luxury master bath in North Texas that masters the mix of organic textures and high-end stone, contact The Design House.

Sponsored
Westerville, OH

Custom Home Works
Franklin County's Award-Winning Design, Build and Remodeling Expert
 The Perfect Paint Color
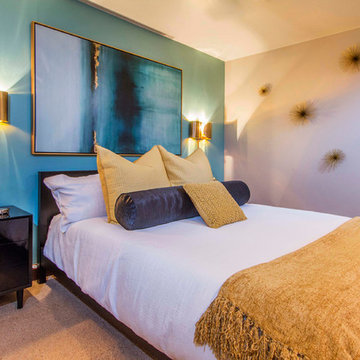
The client wanted their Guest Room to be bold and bright and look like a boutique hotel.
Interior design by SPRINGFIELD DESIGN.
www.springfielddesign.com
 Dyste Design-ASID
Jennifer Kraft and Linda Olson
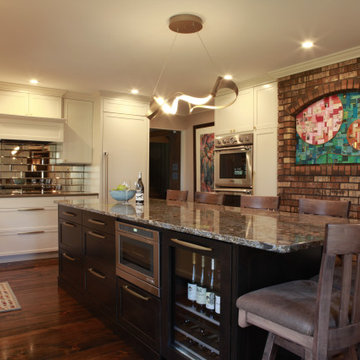
Example of a mid-sized eclectic dark wood floor enclosed kitchen design with an undermount sink, recessed-panel cabinets, white cabinets, quartz countertops, glass tile backsplash, stainless steel appliances, an island and multicolored countertops
Example of a mid-sized eclectic dark wood floor enclosed kitchen design with an undermount sink, recessed-panel cabinets, white cabinets, quartz countertops, glass tile backsplash, stainless steel appliances, an island and multicolored countertops
 Noble Architects, LLC
Architecture + Interior Design: Noble Johnson Architects
Builder: Huseby Homes
Furnishings: By others
Photography: StudiObuell | Garett Buell
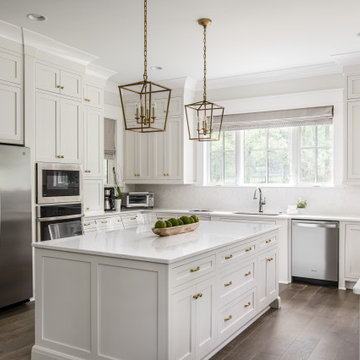
Home design - transitional home design idea in Nashville
Home design - transitional home design idea in Nashville
5