
Search results for "Noble gold" in Home Design Ideas
 Spazio LA
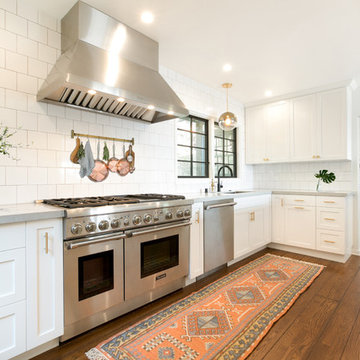
The new open kitchen features custom-made white shaker cabinets with gold pulls and knobs, black fixtures, new hardwood floors, white 5"X5" ceramic tile backsplash, Caesarstone Noble Grey countertops, breakfast bar with pattern cement tile detail, Thermador appliances and new wood clad windows painted black.
 Isla Homes

SeaThru is a new, waterfront, modern home. SeaThru was inspired by the mid-century modern homes from our area, known as the Sarasota School of Architecture.
This homes designed to offer more than the standard, ubiquitous rear-yard waterfront outdoor space. A central courtyard offer the residents a respite from the heat that accompanies west sun, and creates a gorgeous intermediate view fro guest staying in the semi-attached guest suite, who can actually SEE THROUGH the main living space and enjoy the bay views.
Noble materials such as stone cladding, oak floors, composite wood louver screens and generous amounts of glass lend to a relaxed, warm-contemporary feeling not typically common to these types of homes.
Photos by Ryan Gamma Photography
 Ivy Hill Tile
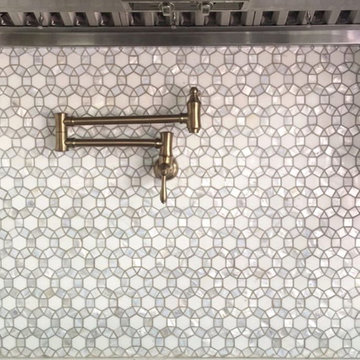
The best design says a lot with a little! This amazing backsplash featuring just Noble Thasos Marble and Pearl Tile amazes the eyes. The beautiful shine of Thassos and pearl complement the silver and gold fixtures magnificently.
By: What My Kids Eat
Find the right local pro for your project
 InHance
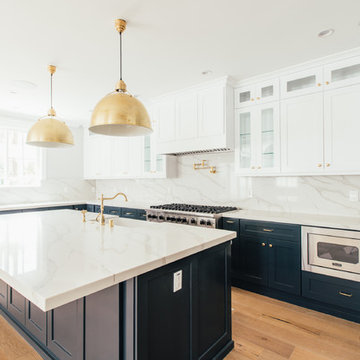
Ground up, new construction. Project goal was to create an open floor plan suited for a family that likes to entertain. This home has toins of space for a big family including wide hallways, large closets, custom build-ins, and windows to that create a light, open feel. We finished this home with matte black and brass elements which modernize the traditional cape cod features. Spacious Master en suite, formal dining room, massive kitchen, pool,laundry room, bar, garage, home office, secondary bedrooms, and bathrooms.
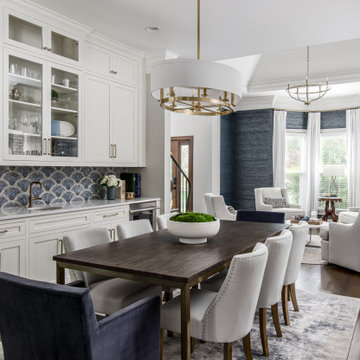
 Noble Architects, LLC
Built-in buffet in the open Dining Room.
Photography: Garett + Carrie Buell of Studiobuell/ studiobuell.com
Kitchen/dining room combo - mid-sized contemporary medium tone wood floor kitchen/dining room combo idea in Nashville with gray walls
Kitchen/dining room combo - mid-sized contemporary medium tone wood floor kitchen/dining room combo idea in Nashville with gray walls

 Noble Architects, LLC
Open Kitchen
Photography: Garett + Carrie Buell of Studiobuell/ studiobuell.com
Mid-sized trendy l-shaped medium tone wood floor kitchen photo in Nashville with a single-bowl sink, shaker cabinets, white cabinets, quartz countertops, blue backsplash, porcelain backsplash, stainless steel appliances, an island and white countertops
Mid-sized trendy l-shaped medium tone wood floor kitchen photo in Nashville with a single-bowl sink, shaker cabinets, white cabinets, quartz countertops, blue backsplash, porcelain backsplash, stainless steel appliances, an island and white countertops


 Noble Architects, LLC
Photography: Garett + Carrie Buell of Studiobuell/ studiobuell.com
Mid-sized elegant galley medium tone wood floor and brown floor wet bar photo in Nashville with shaker cabinets, white cabinets, marble countertops, green backsplash, white countertops and subway tile backsplash
Mid-sized elegant galley medium tone wood floor and brown floor wet bar photo in Nashville with shaker cabinets, white cabinets, marble countertops, green backsplash, white countertops and subway tile backsplash

 JA Interiors Inc.
Inspiration for a small contemporary formal and enclosed carpeted living room remodel in Orlando with yellow walls, no fireplace and no tv


 Noble Architects, LLC
Open Kitchen
Photography: Garett + Carrie Buell of Studiobuell/ studiobuell.com
Mid-sized trendy l-shaped medium tone wood floor kitchen photo in Nashville with a single-bowl sink, shaker cabinets, white cabinets, quartz countertops, blue backsplash, porcelain backsplash, stainless steel appliances, an island and white countertops
Mid-sized trendy l-shaped medium tone wood floor kitchen photo in Nashville with a single-bowl sink, shaker cabinets, white cabinets, quartz countertops, blue backsplash, porcelain backsplash, stainless steel appliances, an island and white countertops
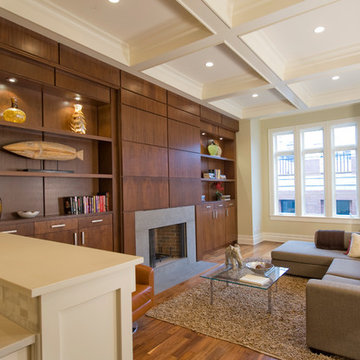
 Savane Properties
Family room - transitional open concept dark wood floor family room idea in Chicago with beige walls and a standard fireplace


Sponsored
Columbus, OH

Wannemacher Interiors
Customized Award-Winning Interior Design Solutions in Franklin Cnty OH
 Noble Architects, LLC
Architecture + Interior Design: Noble Johnson Architects
Builder: Huseby Homes
Furnishings: By others
Photography: StudiObuell | Garett Buell
Example of a small transitional dark wood floor and wallpaper powder room design in Nashville with white cabinets, an integrated sink and a freestanding vanity
Example of a small transitional dark wood floor and wallpaper powder room design in Nashville with white cabinets, an integrated sink and a freestanding vanity
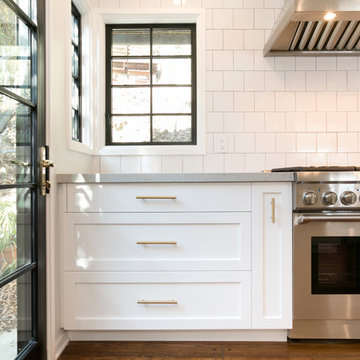 Spazio LA
The new open kitchen features custom-made white shaker cabinets with gold pulls and knobs, black fixtures, new hardwood floors, white 5"X5" ceramic tile backsplash, Caesarstone Noble Grey countertops, breakfast bar with pattern cement tile detail, Thermador appliances and new wood clad windows painted black.
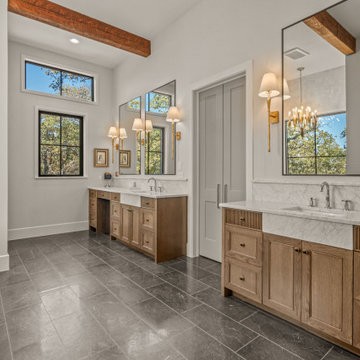
 The Design House
This magnificent custom home in Valley View, Texas, represents a seamless collaboration between Noble Classic Homes and The Design House. For this project, the builder and homeowners utilized our 10,000 sq ft Showroom as their complete "Design Center," selecting and coordinating every square foot of flooring, countertops, and tile under one roof.
The Master Spa: A show-stopping retreat featuring Dark Limestone-Look Porcelain Floors for drama and durability. We paired these with custom Reeded White Oak Vanities and fabricated integrated Marble Apron-Front Sinks for a true bespoke look.
The Builder Advantage: This project showcases why top custom builders partner with The Design House. We provided a single source for materials, fabrication, and installation, keeping the project on schedule and ensuring the finishes matched the builder's high standards.
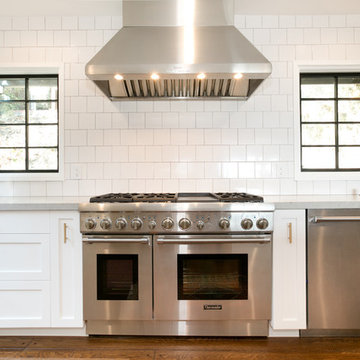 Spazio LA
The new open kitchen features custom-made white shaker cabinets with gold pulls and knobs, black fixtures, new hardwood floors, white 5"X5" ceramic tile backsplash, Caesarstone Noble Grey countertops, breakfast bar with pattern cement tile detail, Thermador appliances and new wood clad windows painted black.

Sponsored
Fredericksburg, OH

High Point Cabinets
Columbus' Experienced Custom Cabinet Builder | 4x Best of Houzz Winner
 Noble Architects, LLC
studiObuell
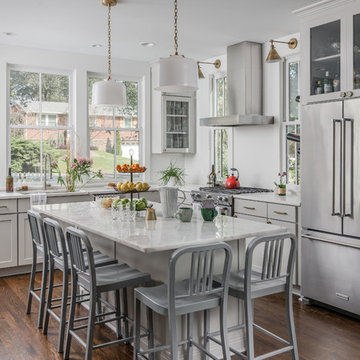
Inspiration for a farmhouse l-shaped dark wood floor and brown floor kitchen remodel in Nashville with an undermount sink, shaker cabinets, gray cabinets, stainless steel appliances and an island
Inspiration for a farmhouse l-shaped dark wood floor and brown floor kitchen remodel in Nashville with an undermount sink, shaker cabinets, gray cabinets, stainless steel appliances and an island
 Noble Architects, LLC
Architecture + Interior Design: Noble Johnson Architects
Builder: Huseby Homes
Furnishings: By others
Photography: StudiObuell | Garett Buell
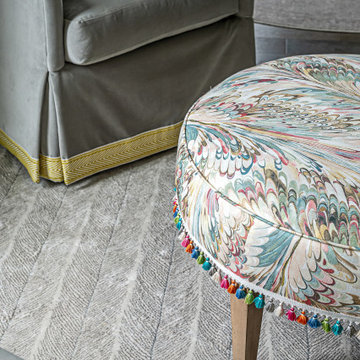
Transitional home office photo in Nashville
Transitional home office photo in Nashville
 Noble Architects, LLC

Mid-sized elegant l-shaped medium tone wood floor enclosed kitchen photo in Nashville with a farmhouse sink, raised-panel cabinets, white cabinets, quartz countertops, white backsplash, mosaic tile backsplash, stainless steel appliances, an island and white countertops
4