
Search results for "Noir om" in Home Design Ideas

 Southern Staircase
Luxury, open rise curved stair complemented with a custom ornamental metal handrail system, located in Atlanta, GA.
Staircase - large modern wooden curved open staircase idea in Atlanta
Staircase - large modern wooden curved open staircase idea in Atlanta

 Dilip Pandya
Pooja Room Having Shrinathji Motif on MS Plate with Cut work and Hand Painting By Artist
Painting is in Plate with cut work ,LED light behind it illuminate from cutworm in night

 MW Design Workshop
Josiah Zukowski
Staircase - mid-sized modern carpeted straight carpeted staircase idea in Portland with white walls and carpeted risers
Staircase - mid-sized modern carpeted straight carpeted staircase idea in Portland with white walls and carpeted risers
Find the right local pro for your project

 Sliding Door by California Closets
Sliding Doors by California Closets provides custom sliding doors and room dividers for every room in your home. Consider sliding doors for separating spaces in your home.
Sliding Doors by California Closets
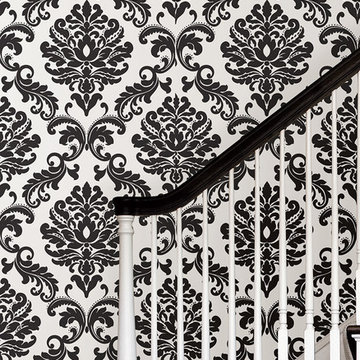
 Brewster Home Fashions
Create a glamorous hallway with this chic black and white damask wallpaper that's easy to install, just peel and stick!
Example of a trendy staircase design in Boston
Example of a trendy staircase design in Boston



 Timber Trails Development Company
Powder room - cottage mosaic tile floor powder room idea in Chicago with furniture-like cabinets, black cabinets, blue walls, an undermount sink and white countertops



 EuroLux Furniture
Features:
The bed is available in a queen, California king or Eastern king size
High gloss black finish exudes an air of refinement
Padded headboard covered in tufted leather provides a comfortable backrest when reading in bed
Crocodile laser etched design adds charm and interest
2 Nightstands keep bedside necessities handy
3-drawer dresser offers generous storage spaces
Square, silver-toned drawer handles provide easy access to the compartments
Sturdy construction ensures many years of enjoyment
The platform bed system eliminates need for a box spring
An elegant addition to your bedroom space
Assembly required
Dimensions:
Queen: 84"W x 88.5"D x 65"H
California King: 86"W x 92.5"D x 65"H
Eastern King: 90"W x 88.5"D x 65"H
Nightstand: 24"W x 18"D x 21"H
Dresser: 71"W x 18"D x 28"H
Mirror: 47"W x 2"D x 27.5"H
Mentioned price is for bed only


 Caroline Sharpnack
Photo: Caroline Sharpnack © 2018 Houzz
Example of an eclectic l-shaped brown floor kitchen design in Nashville with a drop-in sink, recessed-panel cabinets, black cabinets, wood countertops, beige backsplash, stainless steel appliances, an island and brown countertops
Example of an eclectic l-shaped brown floor kitchen design in Nashville with a drop-in sink, recessed-panel cabinets, black cabinets, wood countertops, beige backsplash, stainless steel appliances, an island and brown countertops

 Custom Surface Solutions
 (www.css-tile.com) - Owner Craig Thompson (512) 430-1215. This project shows a new construction master bathroom with two showers, and wall mounted vanities. Shower wall tile and vanity wall wainscots and floor base tile is 6" x 18" Carrera Marble on offset subway pattern. Shower floors are 5/8" Carrera Marble mosaic tile. All exposed edges including windows, shower walls, top wainscots and floor base are custom bull-nose profiled. Shower floor is custom mud set with SchluterSystems waterproofing and drain system.

 VIVA TILES INC
Modern Bathroom Design.
By using Carrera Polished White Porcelain Tiles on the floor you will get the most "wow" reaction from any guest.
You also can use another two selections which are Statuario White Polished and Astoria White Polished porcelain tiles.
Designer & Builder #Alireza Ghanbari
Provided by #Dizeh Design Build
Tile Supplier #VIVA TILES INC

 User
light fills the dark spaces, showing the subtle nuance of surface and color of cle' tile zellige in "scribe's ink". shop here: https://www.cletile.com/collections/zellige/products/scribes-ink-4x4?variant=
design by nicole hollis

 Moss Yaw Design studio
Minimal grout lines at well-aligned fixtures create a sense of continuity at 24x24 rectified wall tiles. The dimensional tiles add a playful design element to the modern geometry of the mid century home.

 Legacy Glass Studios
Custom leaded glass panel for privacy in front door, with peek-a-boo holes through the beveled glass
Glass: glue-chip bevels with clear textured glass (granite and 1/16" reed)
Lead: 3/16" rounded
Size: 1 @ ~9" x 16" x 1/4" thick
*This product was commissioned and made-to-order. If you're interested in this design, let's chat! We can recreate it for you to your specified dimensions, or we can discuss any design changes you'd like, as well as additional options for materials (glass texture, color, lead size, etc.). Reach out to hello@legacyglass.com to get started!


 Story Barns
Inspiration for a mid-sized rustic carpeted straight cable railing staircase remodel in Denver with carpeted risers

 Signature Metal Works
A custom decorative wrought iron residential balcony for a home in Long Grove.
(312) 912-7405
Example of a large tuscan brown three-story brick exterior home design in Chicago
Example of a large tuscan brown three-story brick exterior home design in Chicago


3