
Search results for "Nominate" in Home Design Ideas
 DeckMaster Fine Decks
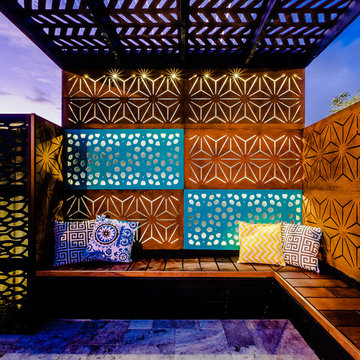
Outdeco has an exquisite range of sustainable outdoor screen designs for every backyard, application and taste. Whether it’s visual screening, privacy, patio partitioning, compliant screening, shading or just indulgence, there’s a privacy level and unique style for you. From ultra chic architectural opulence to period or earthy styling, there a unique look for you. 5/16″ Nominal thickness,11lb. Border is 1 3/4″.
Panels come in 2 sizes: 24″ X 48″ and 48″ X 70″
 User
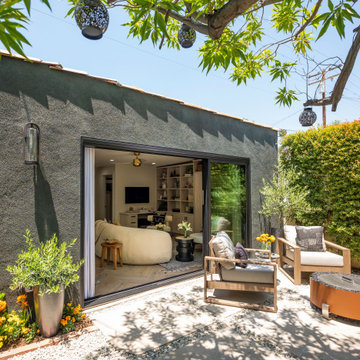
UserAll Weather teamed up with the Property Brothers and Emmy nominated actress and comedian Cheryl Hines on this week’s episode of HGTV’s hit show CELEBRTIY IOU. In the Cheryl Hines Gifts a Garage Makeover episode, Cheryl surprises Sarita, her close friend of nearly 20 years, by transforming her underused detached garage into a gorgeous multi purpose guest suite and work space.
Sarita started as Cheryl’s assistant, turned into a close friend as well as a nanny for her daughter Catherine. “Sarita is a part of the family and Catherine wouldn’t be who she is today without her.” said Hines. “She taught Cat so much.”
Cheryl Hines learned a very important lesson about demolition from the Property Brothers. you can’t scream because all the stuff flies into your mouth. Hines wields a reciprocating saw and sledgehammer and knocks down shelves in the episode. The newly renovated garage features All Weather Series 8100 Multi Slide Doors and Counter Top Sliding Windows to allow natural light and fresh air in; a sophisticated kitchenette, spa inspired bathroom, built in desk, spacious walk-in closet and a Murphy Bed for the perfect mother-in law suite and personal retreat.
Check out the Project Photos from this life-changing garage renovation.
Now in its third season, Celebrity IOU gives celebrities a chance to show their deepest gratitude to friends, family and mentors by giving them a surprise renovation courtesy of Drew and Jonathan Scott.
 Sprucehill Homes
Home addition & renovation
West Coast - Transitional Mix Design
Ovation Award & Georgie Award Nominated
Photo Credit: Brad Hill Imaging
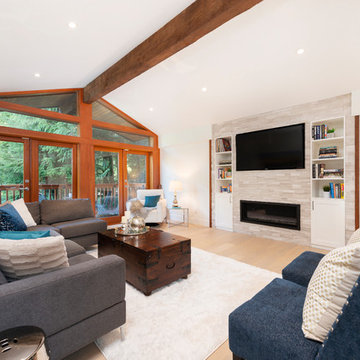
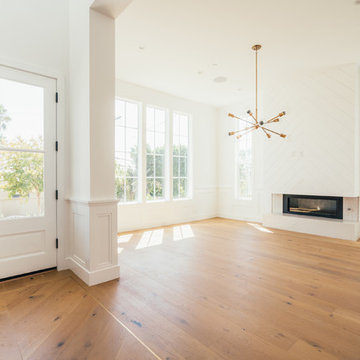
Example of a large transitional open concept light wood floor and beige floor living room design in Vancouver with white walls, a ribbon fireplace, a tile fireplace and a wall-mounted tv
Example of a large transitional open concept light wood floor and beige floor living room design in Vancouver with white walls, a ribbon fireplace, a tile fireplace and a wall-mounted tv
Find the right local pro for your project

 DeckMaster Fine Decks
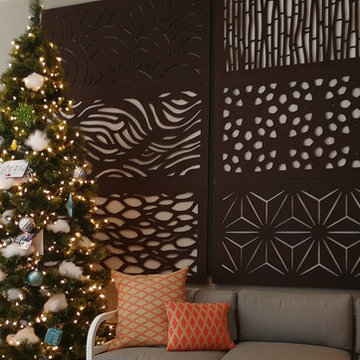
Outdeco has an exquisite range of sustainable outdoor screen designs for every backyard, application and taste. Whether it’s visual screening, privacy, patio partitioning, compliant screening, shading or just indulgence, there’s a privacy level and unique style for you. From ultra chic architectural opulence to period or earthy styling, there a unique look for you. 5/16″ Nominal thickness,11lb. Border is 1 3/4″.
Panels come in 2 sizes: 24″ X 48″ and 48″ X 70″
 Ancient Elements Stoneworks
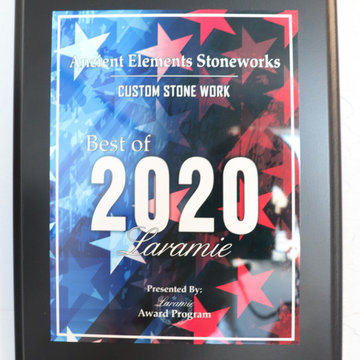
Ancient Elements Stoneworks is grateful to not only be nominated by selected for the Custom Stone Work award through Laramie Award Program. It is our goal to help clients create their dream home by providing stonework for any project. We are extremely grateful for all our previous, current and future clients. Without you we would not be where we are today. Thank you for continuing to support our company. If you or someone you know are in need of new stone in their house, please give us a call and we will help you make your dream a reality.
 Naaya Studio
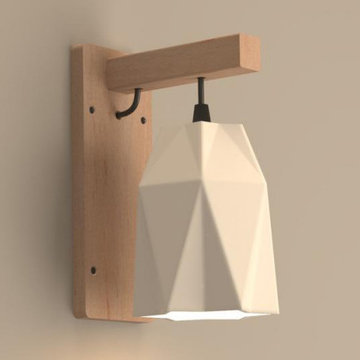
Naaya wall lamp Star Hanger is nordic style designed, minimalist lighting comes with standard size to custom size and brings the best of the ceramic to your wall now. The Lamp can be easily installed anywhere. For your living room or bedroom.
Dimensions:
Standard Bracket : 5" x 5" & 12" x 5.5"
Star lamp size: 6" x 4.5" x 4.5"
- Please note that all color finish is done on natural clay. White finish is done on white clay, all finishes except white come in black fittings.
- A small Naaya logo (approx 3/4") is embossed in 1 place on the inside surface of lamp.
- The lamp shade can be cleaned without hassle. Just wipe with damp cloth.
Accessories
- Adapter/converter from Indian pin to your country specific pin will be supplied with all the plug in versions.
- All Light electrical Fixtures are in compliance with US, European, UK, Australian, Canadian and International Standard.
- Lamp comes with E27 holder (bulbs not supplied)
- Beech wood custom made wooden bracket.
- We may be able to accommodate some custom changes in the setup (wire length etc.) with nominal cost.
 Peter Rose Architecture + Interiors Inc.
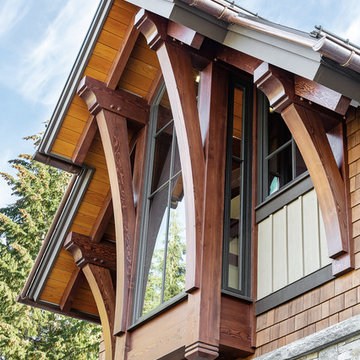
Nominated for the 2019 BC Wood Design Award under the categories of Residential Wood Design and Wood Innovation!
Inspiration for a rustic exterior home remodel in Vancouver
Inspiration for a rustic exterior home remodel in Vancouver
 Triple Dot Design Studio
Our Award Nominated project,Violet street was a huge transformation from start to finish. Our goal was to take the main floor of the house from the 80’s to the 21st century by creating an open concept living area and a chef’s kitchen.
Removing the unnecessary walls created and open concept main floor with a chef's kitchen and an island that is over eleven feet long. Storage was a concern in the previously small kitchen; with that in mind we added in some full height pantry units with roll out shelves. The pantry units flank a built in desk and glass cabinets which has quickly become the landing zone for the kitchen and the perfect spot for planning their dinner menu. We elevated the look of the desk by running the back splash from the floor right up to the top as the backing inside the glass cabinets.
The living room was also given a new lease on life. All the cabinetry was done in a white washed oak to define the living space from the kitchen; this is especially important in open concept. Built in cabinetry now frames the fireplace, giving the living room a focal point.
Violet St has now been elevated to the present time and is a wonderful space to entertain and test your culinary abilities.
Now this home is ready to be filled with many happy memories and moments.

 Wellmade
It's more than a shed, it's a lifestyle.
Your private, pre-fabricated, backyard office, art studio, home gym, and more.
Key Features:
-120 sqft of exterior wall (8' x 14' nominal size).
-97 sqft net interior space inside.
-Prefabricated panel system.
-Concrete foundation.
-Insulated walls, floor and roof.
-Outlets and lights installed.
-Corrugated metal exterior walls.
-Cedar board ventilated facade.
-Customizable deck.
Included in our base option:
-Premium black aluminum 72" wide sliding door.
-Premium black aluminum top window.
-Red cedar ventilated facade and soffit.
-Corrugated metal exterior walls.
-Sheetrock walls and ceiling inside, painted white.
-Premium vinyl flooring inside.
-Two outlets and two can ceiling lights inside.
-Exterior surface light next to the door.

 Avid Interior Design Inc.

The design of this 4227 square foot estate home was recognized by the International Design and Architecture Awards 2019 and nominated in these 4 categories: Luxury Residence Canada, Kitchen Design over 100 000GBP, Bedroom and Bathroom.
Our design intent here was to create a home that felt harmonious and luxurious, yet livable and inviting. This home was refurbished with only the finest finishes and custom design details throughout. We hand selected decor items, designed furniture pieces to suit this home and commissioned an artist to provide us with the perfect art pieces to compliment.
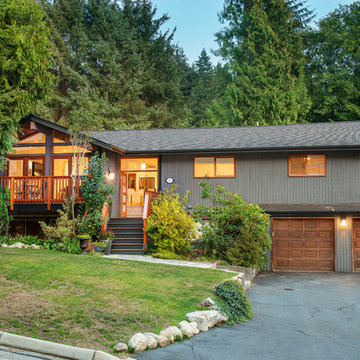 Sprucehill Homes
Home addition & renovation
West Coast - Transitional Mix Design
Ovation Award & Georgie Award Nominated
Photo Credit: Brad Hill Imaging
Large transitional gray two-story wood exterior home photo in Vancouver with a shingle roof
Large transitional gray two-story wood exterior home photo in Vancouver with a shingle roof

 Candice Kirby Designs
This Bedroom Refresh was created utilizing furniture the home owner already had and incorporating unique, vintage items to create a cohesive calm space. My changing the wall color and adding new bedding the investment was nominal however created a great impact.
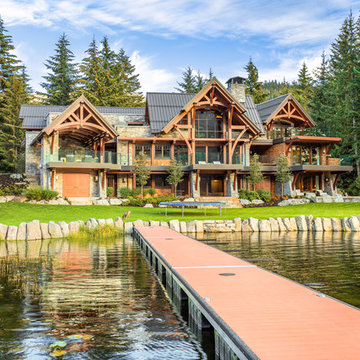 Peter Rose Architecture + Interiors Inc.
Nominated for the 2019 BC Wood Design Award under the categories of Residential Wood Design and Wood Innovation!
Mountain style exterior home photo in Vancouver
Mountain style exterior home photo in Vancouver
 Avid Interior Design Inc.
This gorgeous renovated 6500 square foot estate home was recognized by the International Design and Architecture Awards 2023 and nominated in these 3 categories: Luxury Residence Canada, Kitchen over 50,000GBP, and Regeneration/Restoration.
This project won the award for Luxury Residence Canada!
The design of this home merges old world charm with the elegance of modern design. We took this home from outdated and over-embellished to simplified and classic sophistication. Our design embodies a true feeling of home — one that is livable, warm and timeless.
 Move Matter / Architects
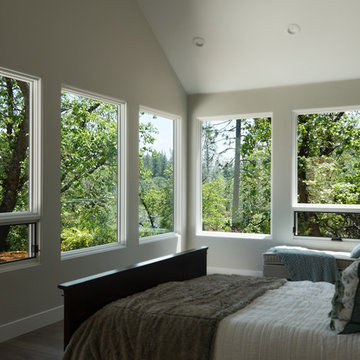
Mid-sized cottage master carpeted and gray floor bedroom photo in Sacramento with beige walls and no fireplace
 User
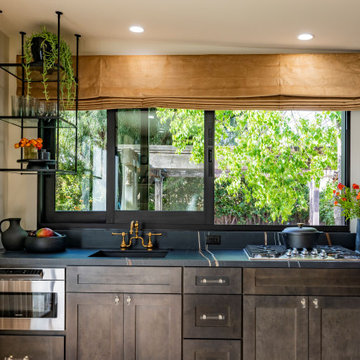
UserAll Weather teamed up with the Property Brothers and Emmy nominated actress and comedian Cheryl Hines on this week’s episode of HGTV’s hit show CELEBRTIY IOU. In the Cheryl Hines Gifts a Garage Makeover episode, Cheryl surprises Sarita, her close friend of nearly 20 years, by transforming her underused detached garage into a gorgeous multi purpose guest suite and work space.
Sarita started as Cheryl’s assistant, turned into a close friend as well as a nanny for her daughter Catherine. “Sarita is a part of the family and Catherine wouldn’t be who she is today without her.” said Hines. “She taught Cat so much.”
Cheryl Hines learned a very important lesson about demolition from the Property Brothers. you can’t scream because all the stuff flies into your mouth. Hines wields a reciprocating saw and sledgehammer and knocks down shelves in the episode. The newly renovated garage features All Weather Series 8100 Multi Slide Doors and Counter Top Sliding Windows to allow natural light and fresh air in; a sophisticated kitchenette, spa inspired bathroom, built in desk, spacious walk-in closet and a Murphy Bed for the perfect mother-in law suite and personal retreat.
Check out the Project Photos from this life-changing garage renovation.
Now in its third season, Celebrity IOU gives celebrities a chance to show their deepest gratitude to friends, family and mentors by giving them a surprise renovation courtesy of Drew and Jonathan Scott.
 DeckMaster Fine Decks
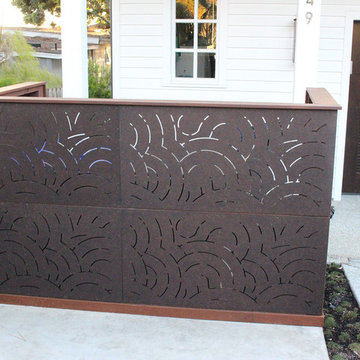
Outdeco has an exquisite range of sustainable outdoor screen designs for every backyard, application and taste. Whether it’s visual screening, privacy, patio partitioning, compliant screening, shading or just indulgence, there’s a privacy level and unique style for you. From ultra chic architectural opulence to period or earthy styling, there a unique look for you. 5/16″ Nominal thickness,11lb. Border is 1 3/4″.
Panels come in 2 sizes: 24″ X 48″ and 48″ X 70″
 nea studio

This Gold-LEED home, selected for Domus Best Houses award and nominated for Frame House of the Year Award, it is called Cocoon because its round walls form a Cocoon shape towards northern and western neighbors. This rounded enclosed half of the house provides shelter and privacy. The other glass side of the house, facing south, takes in ocean breezes and open views. The cedar shingle cladding blends in with the historic neighborhood and benefits from local craft traditions. By tuning in to given site conditions, and with the help of environmental technologies such as photovoltaic panels and reflecting rainwater cistern, architectural design serves both the environment and wellbeing.
10