
Search results for "Nominate" in Home Design Ideas
 Kon-strux Developments
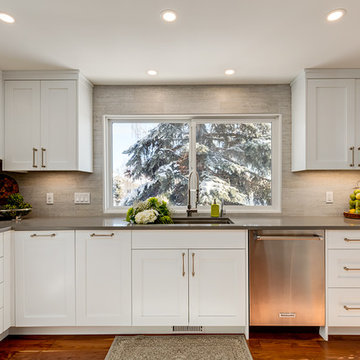
The "before" and after photos of this kitchen are simply unbelievable. Not going to lie, this is one of our favourite projects ever! This kitchen began as a dark, crowded cave space and has emerged resplendent as a multifunctional and gorgeous space worthy of bragging about. And by the way: this kitchen is nominated for this year's National Home Builder's Awards!
(Calgary Photos)
 Project Mint Developments

This beautiful and exceptionally efficient 2-bed/2-bath house proves that laneway homes do not have to be compromised, but can be beautiful, light and airy places to live.
The living room, master bedroom and south-facing deck overlook the adjacent park. There are parking spaces for three vehicles immediately opposite.
Like the main residence on the same property, the house is constructed from pre-fabricated Structural Insulated Panels. This, and other highly innovative construction technologies will put the building in a class of its own regarding performance and sustainability. The structure has been seismically-upgraded, and materials have been selected to stand the test of time. The design is strikingly modern but respectful, and the layout is very practical.
This project has been nominated and won multiple Ovation awards.
Architecture: Nick Bray Architecture
Construction Management: Forte Projects
Photos: Martin Knowles
 Avid Interior Design Inc.
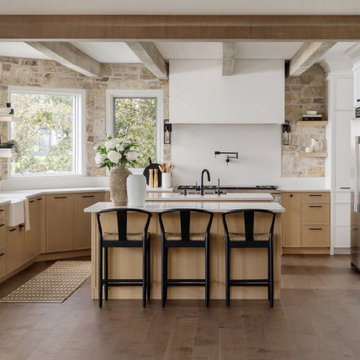
This gorgeous renovated 6500 square foot estate home was recognized by the International Design and Architecture Awards 2023 and nominated in these 3 categories: Luxury Residence Canada, Kitchen over 50,000GBP, and Regeneration/Restoration.
This project won the award for Luxury Residence Canada!
The design of this home merges old world charm with the elegance of modern design. We took this home from outdated and over-embellished to simplified and classic sophistication. Our design embodies a true feeling of home — one that is livable, warm and timeless.
Find the right local pro for your project
 Avid Interior Design Inc.
The design of this 4227 square foot estate home was recognized by the International Design and Architecture Awards 2019 and nominated in these 4 categories: Luxury Residence Canada, Kitchen Design over 100 000GBP, Bedroom and Bathroom.
Our design intent here was to create a home that felt harmonious and luxurious, yet livable and inviting. This home was refurbished with only the finest finishes and custom design details throughout. We hand selected decor items, designed furniture pieces to suit this home and commissioned an artist to provide us with the perfect art pieces to compliment.
 Avid Interior Design Inc.
The design of this 4227 square foot estate home was recognized by the International Design and Architecture Awards 2019 and nominated in these 4 categories: Luxury Residence Canada, Kitchen Design over 100 000GBP, Bedroom and Bathroom.
Our design intent here was to create a home that felt harmonious and luxurious, yet livable and inviting. This home was refurbished with only the finest finishes and custom design details throughout. We hand selected decor items, designed furniture pieces to suit this home and commissioned an artist to provide us with the perfect art pieces to compliment.
 Woody’s Premium Cabinetry
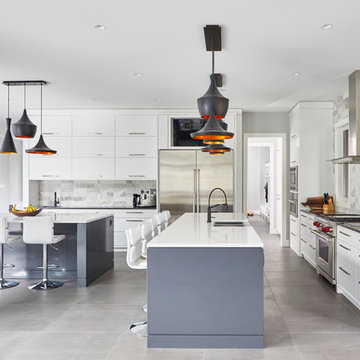
Nominated for Kitchen of the Year 2018, this custom kitchen was designed with two luxury islands painted in high gloss kendall charcoal grey and topped with pristine quartz counters to keep up with an active family of six.
 GoGreen Builders
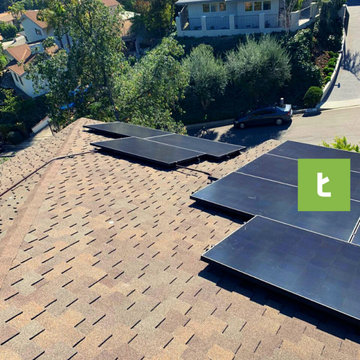
Everyday homeowners are #GoingGreen and saving money on their energy bill! ???
We’ve installed a 10.1 nominal kw/Dc pv power system consisting of 28 Solaria PowerXT 360RPD Panels, SolarEdge Technologies Inc. inverter, optimizer and monitoring. The system is generating approximately 1,308 kWh/Dc a month and saving this homeowner thousands of dollars. We can help you too!

 Your Story by Design
larry arnal photography
Example of a small transitional gender-neutral beige floor walk-in closet design in Toronto with open cabinets and white cabinets
Example of a small transitional gender-neutral beige floor walk-in closet design in Toronto with open cabinets and white cabinets

 Outdoor Makeover & Living Spaces
Hey Fam! We are delighted to announce that we have been nominated for - My Home Improvement magazine's "Best of 2023" contest in the category of Outdoor Living.
Voting opens July 12th at Noon and will close on July 18th at 11:59 pm.
How to vote:
Visit our website at: https://atlantahomeimprovement.com/best-of-2023/
Scroll through the alphabetized categories to find your nomination. Vote for just your entry or as many entries as you'd like! *IMPORTANT: You must click the “vote” button at the bottom of the last page, or your vote will not be counted.
You can vote once per day, per email
The voting page will not be active until July 12th at Noon.
Vote for us!!
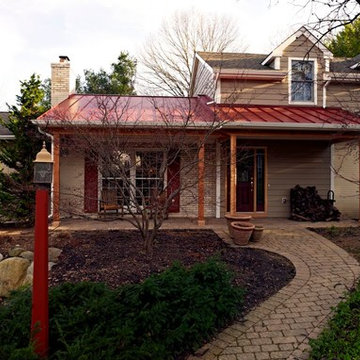
 Peter Mergen
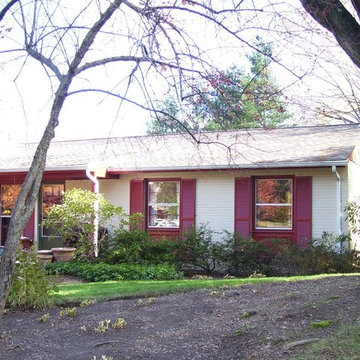
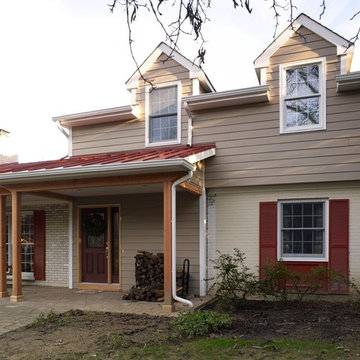
Inspiration for a contemporary beige three-story mixed siding exterior home remodel in Philadelphia
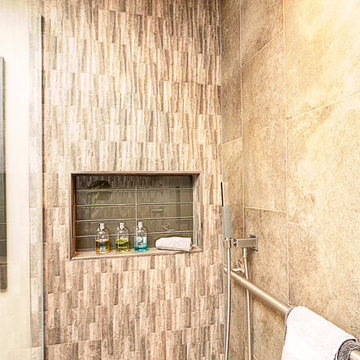
 Irons Brothers Construction Inc
Vivid Interiors
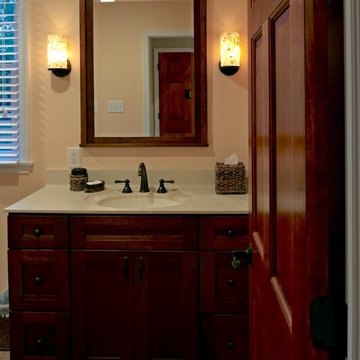
Inspiration for a mid-sized modern master beige tile and porcelain tile porcelain tile and beige floor bathroom remodel in Seattle with flat-panel cabinets, dark wood cabinets, a one-piece toilet, beige walls, a vessel sink and quartz countertops
Inspiration for a mid-sized modern master beige tile and porcelain tile porcelain tile and beige floor bathroom remodel in Seattle with flat-panel cabinets, dark wood cabinets, a one-piece toilet, beige walls, a vessel sink and quartz countertops
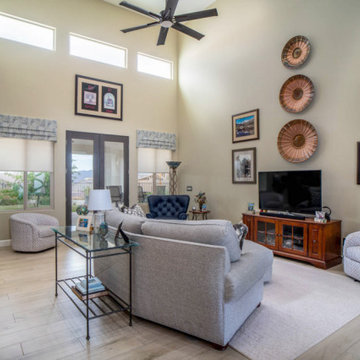

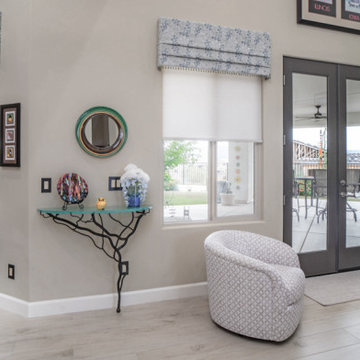
 Irons Brothers Construction Inc
Vivid Interiors
Bathroom - mid-sized modern master beige tile and porcelain tile porcelain tile and beige floor bathroom idea in Seattle with flat-panel cabinets, dark wood cabinets, a one-piece toilet, beige walls, a vessel sink and quartz countertops
Bathroom - mid-sized modern master beige tile and porcelain tile porcelain tile and beige floor bathroom idea in Seattle with flat-panel cabinets, dark wood cabinets, a one-piece toilet, beige walls, a vessel sink and quartz countertops
 Peter Mergen
Inspiration for a contemporary beige three-story mixed siding exterior home remodel in Philadelphia
 Irons Brothers Construction Inc
Soundview 360
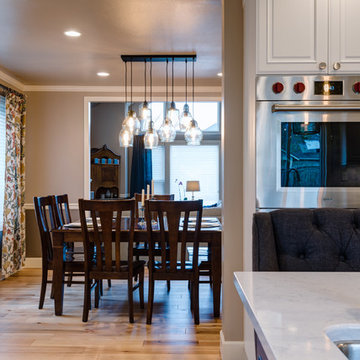
Example of a large transitional u-shaped light wood floor eat-in kitchen design in Seattle with an undermount sink, beaded inset cabinets, blue cabinets, quartz countertops, multicolored backsplash, porcelain backsplash, stainless steel appliances and an island
Example of a large transitional u-shaped light wood floor eat-in kitchen design in Seattle with an undermount sink, beaded inset cabinets, blue cabinets, quartz countertops, multicolored backsplash, porcelain backsplash, stainless steel appliances and an island
 Peter Mergen
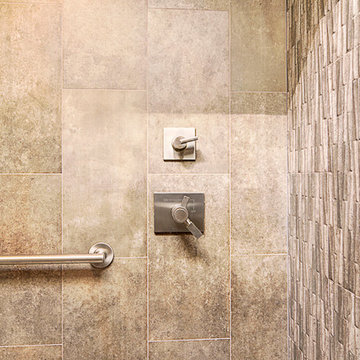
Walk-in shower - contemporary brown tile and ceramic tile ceramic tile walk-in shower idea in Philadelphia with a console sink, laminate countertops and beige walls
 Irons Brothers Construction Inc
Soundview 360
Large transitional u-shaped light wood floor eat-in kitchen photo in Seattle with an undermount sink, beaded inset cabinets, blue cabinets, quartz countertops, multicolored backsplash, porcelain backsplash, stainless steel appliances and an island
Large transitional u-shaped light wood floor eat-in kitchen photo in Seattle with an undermount sink, beaded inset cabinets, blue cabinets, quartz countertops, multicolored backsplash, porcelain backsplash, stainless steel appliances and an island
8