
Search results for "Non existent" in Home Design Ideas
 creations landscape designs
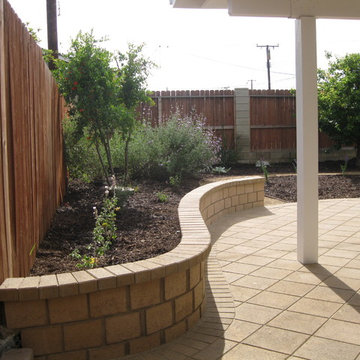
This back yard is a mixture of California native plants, existing native and non native plants, new Orco paving stone patio with new overhead along with a UC buffalo verede grass area. There is also an area to have garden beds alongside an energy efficient irrigation and lighting system.
 creations landscape designs
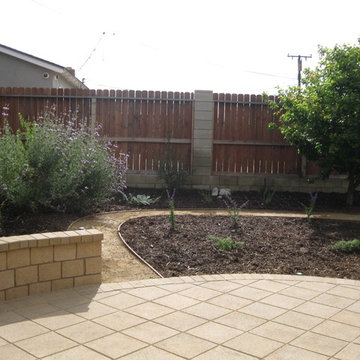
This back yard is a mixture of California native plants, existing native and non native plants, new Orco paving stone patio with new overhead along with a UC buffalo verede grass area. There is also an area to have garden beds alongside an energy efficient irrigation and lighting system.
 Kitchen Master Design & Remodeling LLC

Inspiration for a mid-sized transitional light wood floor and brown floor eat-in kitchen remodel in DC Metro with an undermount sink, recessed-panel cabinets, white cabinets, quartz countertops, white backsplash, marble backsplash, stainless steel appliances, a peninsula and white countertops
Find the right local pro for your project
 Daniel Contelmo Architects

The existing cedar ceiling was re-finished. Beams and boards divide up the ceiling to add detail and interest. The beams run into custom brackets with black metal detailing that reflect the slope of the ceiling on the sides of the room. The existing fireplace was re-finished with non-grouted vineyard granite ashlar and a new oak mantel. Custom cabinets were built on both sides of the fireplace to provide storage and conceal the entertainment system.
Photo by Daniel Contelmo Jr.
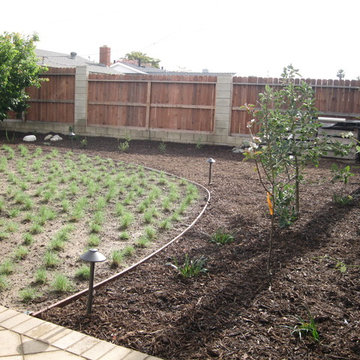 creations landscape designs
This back yard is a mixture of California native plants, existing native and non native plants, new Orco paving stone patio with new overhead along with a UC buffalo verede grass area. There is also an area to have garden beds alongside an energy efficient irrigation and lighting system.
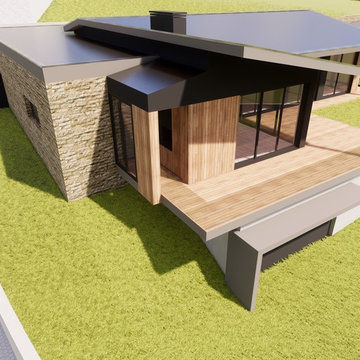
 Areabranca
In an uneven terrain both in form and slope, with a pre-existing construction, a house is built integrated in the land whose main access, both car and pedestrian is located north of the land, aiming to provide privacy to the housing due to its surroundings .
Developing in an L-shaped, it makes a clear separation between the technical and social areas and the more private areas.
Having, the client, aimed at a "non-cubic" but still contemporary home, the sloped cover promotes a set of volumes.
One of the requirements for the development of the project relies on the low maintenance of the house resulting in the choice of materials and tones less subject to temporal degradation.
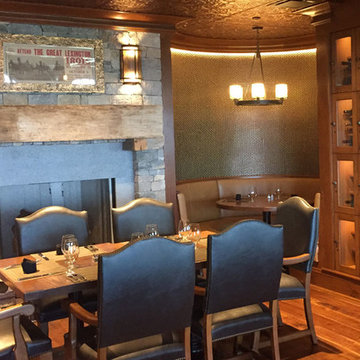
 Vigilant Inc.
Vigilant installed these beautiful non-conditioned wine lockers in a Massachusetts home. The wine lockers were constructed from oak with a custom finish to match existing mill work. Each locker features custom geometric knobs and custom cubby inserts. Leveling legs and a scribable top panel to ensure a built-in perfect fit and LED lighting sets the mood for imbibing!

Sponsored
Columbus, OH

Hope Restoration & General Contracting
Columbus Design-Build, Kitchen & Bath Remodeling, Historic Renovations
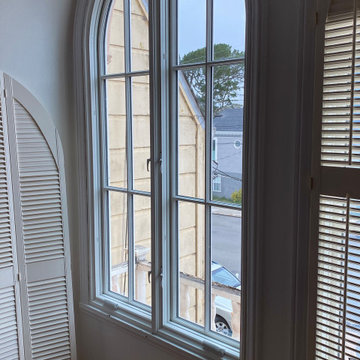
 Architectural Fenestration & Restoration
By using custom made wood windows from Pella, we were able to accurately match the existing front façade look of the home. The new windows provided far superior weatherization and sound control; in part through the use of dual-paned high performance glass with low-e coatings.
As always, we only use products that have been pre-approved by the SF Planning Dept. In this case, custom wood windows that matched the original style and intention of the building on the street facing side. And, high-performance, low maintenance windows on the non-street facing sides.
 Areabranca
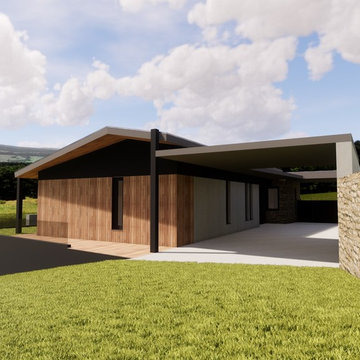
In an uneven terrain both in form and slope, with a pre-existing construction, a house is built integrated in the land whose main access, both car and pedestrian is located north of the land, aiming to provide privacy to the housing due to its surroundings .
Developing in an L-shaped, it makes a clear separation between the technical and social areas and the more private areas.
Having, the client, aimed at a "non-cubic" but still contemporary home, the sloped cover promotes a set of volumes.
One of the requirements for the development of the project relies on the low maintenance of the house resulting in the choice of materials and tones less subject to temporal degradation.
 Sustain with Me Landscapes
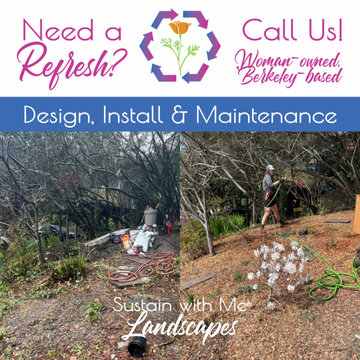
Before and after of this front garden in the Berkeley hills. This garden has a mix of native plants (Heuchera, Snowberry, Sidalcea, Douglas Iris, Ribes, etc.) and a few non-native (Lilyturf and Star Magnolia) to create a lush garden that goes with the client’s existing Japanese-inspired aesthetic.
Spring will see lot of blooms and pollinators in this garden, which has a higher water table due to a natural spring on site.
 K Squared Builders - Dale Kramer
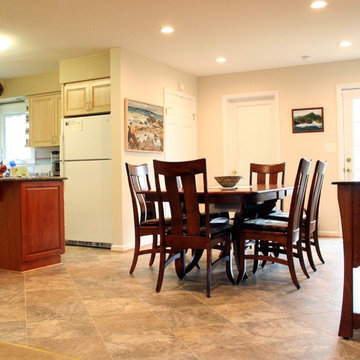
A non bearing wall was removed, and the island was added to the existing kitchen. We bumped out the dining room about 3 feet, and added a new office addition beyond it. By adding the french door and a full height window at the right corner of the dining room allows lots of natural light to brighten the previously dark room.
Dale Kramer
 User
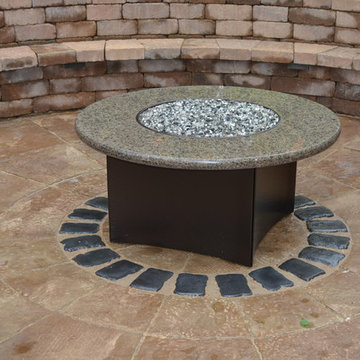
UserThis paver hardscaped seating wall will provide plenty of additional seating for any BBQ, party or get together. By having a seating wall, the need to drag in multiple chairs for people is non-existent. These hardscape paver seating walls can be made to look even more inviting with a couple blankets and throw pillows.
 creations landscape designs
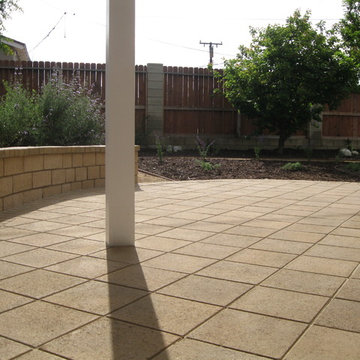
This back yard is a mixture of California native plants, existing native and non native plants, new Orco paving stone patio with new overhead along with a UC buffalo verede grass area. There is also an area to have garden beds alongside an energy efficient irrigation and lighting system.

Sponsored
Columbus, OH
Hope Restoration & General Contracting
Columbus Design-Build, Kitchen & Bath Remodeling, Historic Renovations
 Areabranca

In an uneven terrain both in form and slope, with a pre-existing construction, a house is built integrated in the land whose main access, both car and pedestrian is located north of the land, aiming to provide privacy to the housing due to its surroundings .
Developing in an L-shaped, it makes a clear separation between the technical and social areas and the more private areas.
Having, the client, aimed at a "non-cubic" but still contemporary home, the sloped cover promotes a set of volumes.
One of the requirements for the development of the project relies on the low maintenance of the house resulting in the choice of materials and tones less subject to temporal degradation.
 Gina Sims Designs
Cati Teague Photography

Inspiration for a mid-sized eclectic open concept living room remodel in Atlanta with white walls, a standard fireplace, a brick fireplace and a tv stand
Inspiration for a mid-sized eclectic open concept living room remodel in Atlanta with white walls, a standard fireplace, a brick fireplace and a tv stand
 Hoffman Architects Inc.
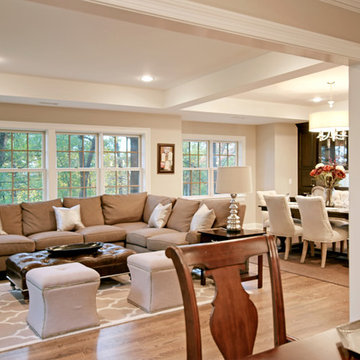
Family Room and Breakfast Room addition ties together existing dining room & renovated enlarged Kitchen.
Living room - mid-sized traditional open concept dark wood floor living room idea in New York with beige walls, no fireplace and a wall-mounted tv
Living room - mid-sized traditional open concept dark wood floor living room idea in New York with beige walls, no fireplace and a wall-mounted tv
 Areabranca
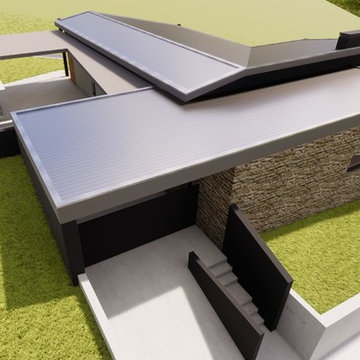
In an uneven terrain both in form and slope, with a pre-existing construction, a house is built integrated in the land whose main access, both car and pedestrian is located north of the land, aiming to provide privacy to the housing due to its surroundings .
Developing in an L-shaped, it makes a clear separation between the technical and social areas and the more private areas.
Having, the client, aimed at a "non-cubic" but still contemporary home, the sloped cover promotes a set of volumes.
One of the requirements for the development of the project relies on the low maintenance of the house resulting in the choice of materials and tones less subject to temporal degradation.
Sponsored
Columbus, OH
Hope Restoration & General Contracting
Columbus Design-Build, Kitchen & Bath Remodeling, Historic Renovations
 Progressive Design Build
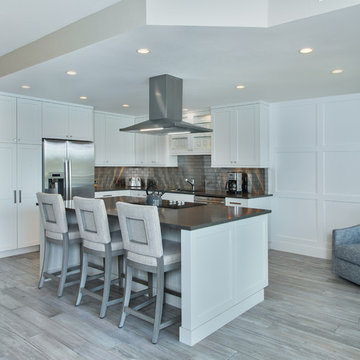
Hindering our client’s ability to have an open floor plan, or “great room” type feel, was an existing wall that was designed to separate the kitchen from the living room. During the design phase, we determined that this wall was non-structural and could be removed to create the spacious feel our clients were looking for.

 Architectural Fenestration & Restoration
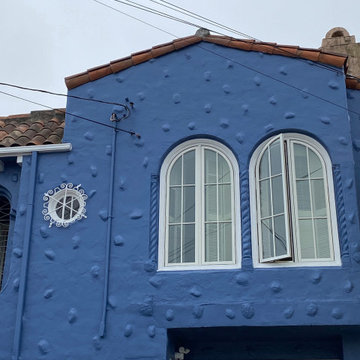
By using custom-made wood windows from Pella, we were able to accurately match the existing front façade look of the home. The new windows provided far superior weatherization and sound control; in part through the use of dual-paned high performance glass with low-e coatings.
As always, we only use products that have been pre-approved by the SF Planning Dept. In this case, custom wood windows that matched the original style and intention of the building on the street facing side. And, high-performance, low maintenance windows on the non-street facing sides.
31