
Search results for "Non existent" in Home Design Ideas
 Katie Hutchison Studio

This renovation/addition transformed a non-descript raised-ranch into a unique island home, better suited to its Vineyard Haven neighborhood on Martha’s Vineyard. A cantilevered bay over the garage draws attention away from the existing front garage doors, while a dormered addition off to the side beckons visitors to the reconfigured entrance. Other small, discreetly placed additions make room for a new stair hall, mudroom, and new full bathroom, while also enlarging the living room, three bedrooms, and the master bath.
Katie Hutchison Studio collaborated with Geoffrey Koper Architect of Yarmouth Port, Mass. on the Vineyard Haven Raised-Ranch Renovation. Interior finishes by others.
photo by Katie Hutchison

 Land & Water Design

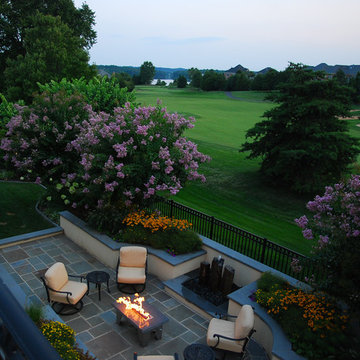
We took a small non-defined space and created an enjoyable backyard integrating an existing flagstone patio with a new lower flagstone patio, complete with new stucco retaining walls, raised planters, fire bowls and fire table. The main focal point of the patio is the new water feature, a series of basalt towers sitting on a bed of black Mexican beach pebbles. The landscaping & outdoor lighting complete the package. Small yard with a million dollar view of the golf course and Lake Manassas in the background.
Find the right local pro for your project
 Celtic Custom Homes

Inspiration for a craftsman wooden u-shaped mixed material railing staircase remodel
 Living Design Interiors
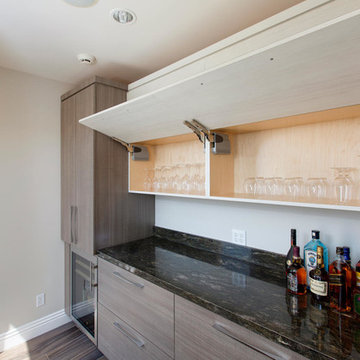
In this multi-story condo, the top level has access to a balcony with a 'forever' view of the ocean and beaches below. Storage was non existant! A custom cabinet was built providing storage for a beverage fridge and a full dry bar. An additional extra deep tall cabinetry was custom built for outdoor lounge cushions and pillows.
Beautiful hardware finished off a contemporary look.
New plank tile was installed on all levels providing a continuous flow throughout all the spaces.
 Christina Hicks
©2018 Christina Marie Hicks

Pool - contemporary backyard concrete and rectangular lap pool idea in Seattle
Pool - contemporary backyard concrete and rectangular lap pool idea in Seattle
 Rock Paper Hammer
Architecture by Rock Paper Hammer.
Construction by Deep Creek Builders
Photography by Sara Rounsavall.

Example of a mid-sized minimalist master blue tile and ceramic tile ceramic tile walk-in shower design in Louisville with blue walls
Example of a mid-sized minimalist master blue tile and ceramic tile ceramic tile walk-in shower design in Louisville with blue walls

Sponsored
Columbus, OH

Hope Restoration & General Contracting
Columbus Design-Build, Kitchen & Bath Remodeling, Historic Renovations
 Sustainable Horticultural Environments
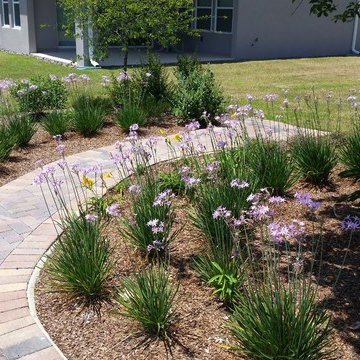
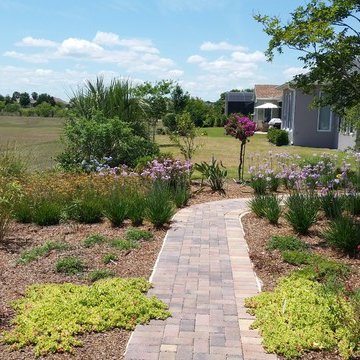
Replaced turf side and back yards with seasonal butterfly garden. Used native and non-natives. Built pathways from existing round paver patio to allow walking through gardens. Designed with garden gate to add whimsy. Design and photography by Teresa Watkins
 Land & Water Design
We took a small non-defined space and created an enjoyable backyard integrating an existing flagstone patio with a new lower flagstone patio, complete with new stucco retaining walls, raised planters, fire bowls and fire table. The main focal point of the patio is the new water feature, a series of basalt towers sitting on a bed of black Mexican beach pebbles. The landscaping & outdoor lighting complete the package. Small yard with a million dollar view of the golf course and Lake Manassas in the background.
 Sustainable Horticultural Environments
Replaced turf side and back yards with seasonal butterfly garden. Used native and non-natives. Built pathways from existing round paver patio to allow walking through gardens. Designed with garden gate to add whimsy. Design and photography by Teresa Watkins
 Eco-Modernism, Inc
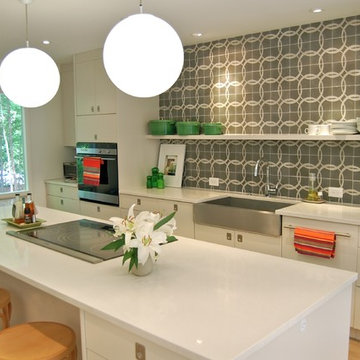
This project converted an existing single car garage into a modern kitchen in a MCM house.
Example of a mid-sized minimalist galley light wood floor eat-in kitchen design in Raleigh with a farmhouse sink, flat-panel cabinets, gray cabinets, quartz countertops, gray backsplash, cement tile backsplash, stainless steel appliances and an island
Example of a mid-sized minimalist galley light wood floor eat-in kitchen design in Raleigh with a farmhouse sink, flat-panel cabinets, gray cabinets, quartz countertops, gray backsplash, cement tile backsplash, stainless steel appliances and an island
 Ben Quie & Sons

Traditional design blends well with 21st century accessibility standards. Designed by architect Jeremiah Battles of Acacia Architects and built by Ben Quie & Sons, this beautiful new home features details found a century ago, combined with a creative use of space and technology to meet the owner’s mobility needs. Even the elevator is detailed with quarter-sawn oak paneling. Feeling as though it has been here for generations, this home combines architectural salvage with creative design. The owner brought in vintage lighting fixtures, a Tudor fireplace surround, and beveled glass for windows and doors. The kitchen pendants and sconces were custom made to match a 1912 Sheffield fixture she had found. Quarter-sawn oak in the living room, dining room, and kitchen, and flat-sawn oak in the pantry, den, and powder room accent the traditional feel of this brand-new home.
Design by Acacia Architects/Jeremiah Battles
Construction by Ben Quie and Sons
Photography by: Troy Thies
 TKS Design Group
Free ebook, Creating the Ideal Kitchen. DOWNLOAD NOW

Working with this Glen Ellyn client was so much fun the first time around, we were thrilled when they called to say they were considering moving across town and might need some help with a bit of design work at the new house.
The kitchen in the new house had been recently renovated, but it was not exactly what they wanted. What started out as a few tweaks led to a pretty big overhaul of the kitchen, mudroom and laundry room. Luckily, we were able to use re-purpose the old kitchen cabinetry and custom island in the remodeling of the new laundry room — win-win!
As parents of two young girls, it was important for the homeowners to have a spot to store equipment, coats and all the “behind the scenes” necessities away from the main part of the house which is a large open floor plan. The existing basement mudroom and laundry room had great bones and both rooms were very large.
To make the space more livable and comfortable, we laid slate tile on the floor and added a built-in desk area, coat/boot area and some additional tall storage. We also reworked the staircase, added a new stair runner, gave a facelift to the walk-in closet at the foot of the stairs, and built a coat closet. The end result is a multi-functional, large comfortable room to come home to!
Just beyond the mudroom is the new laundry room where we re-used the cabinets and island from the original kitchen. The new laundry room also features a small powder room that used to be just a toilet in the middle of the room.
You can see the island from the old kitchen that has been repurposed for a laundry folding table. The other countertops are maple butcherblock, and the gold accents from the other rooms are carried through into this room. We were also excited to unearth an existing window and bring some light into the room.
Designed by: Susan Klimala, CKD, CBD
Photography by: Michael Alan Kaskel
For more information on kitchen and bath design ideas go to: www.kitchenstudio-ge.com

Sponsored
Columbus, OH
Hope Restoration & General Contracting
Columbus Design-Build, Kitchen & Bath Remodeling, Historic Renovations
 Sustainable Horticultural Environments
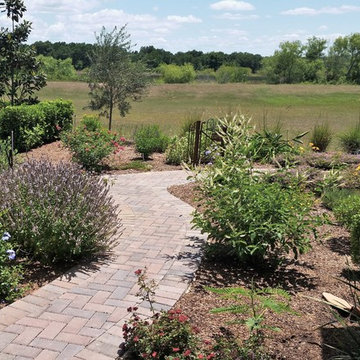
Replaced turf side and back yards with seasonal butterfly garden. Used native and non-natives. Built pathways from existing round paver patio to allow walking through gardens. Designed with garden gate to add whimsy. Design and photography by Teresa Watkins
 Built-Rite Closets

Inspiration for a mid-sized transitional gender-neutral medium tone wood floor and brown floor walk-in closet remodel with glass-front cabinets and white cabinets

 Encircle Design and Build
22 pages photography
Inspiration for a mid-sized transitional blue tile and glass tile porcelain tile alcove bathtub remodel in Portland with an undermount sink, flat-panel cabinets, medium tone wood cabinets, quartz countertops, a two-piece toilet and white walls
Inspiration for a mid-sized transitional blue tile and glass tile porcelain tile alcove bathtub remodel in Portland with an undermount sink, flat-panel cabinets, medium tone wood cabinets, quartz countertops, a two-piece toilet and white walls
 Sustainable Horticultural Environments
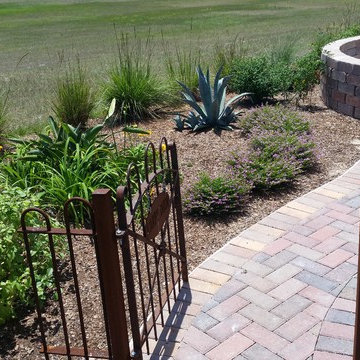
Replaced turf side and back yards with seasonal butterfly garden. Used native and non-natives. Built pathways from existing round paver patio to allow walking through gardens. Designed with garden gate to add whimsy. Design and photography by Teresa Watkins

Sponsored
Columbus, OH

Structural Remodeling
Franklin County's Heavy Timber Specialists | Best of Houzz 2020!
 Peak Improvements Ltd
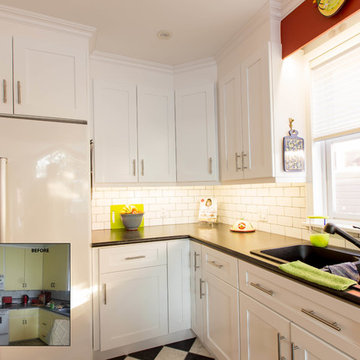
The petite lady of this house was finding it extremely difficult to access the items she needed on a regular basis. with only 3 drawers, utensils were a tangled mess, and the non-adjustable shelves in base and wall cabinets were difficult to reach. The existing breakfast bar prevented the fridge door from opening fully, and the finishes were tired looking. Drawers, roll-outs and super-susans in the corners made it easier for her to reach, the bright new finishes made it fresh and cheery, and careful planning improved the work triangle.
 Bouchard-Pierce
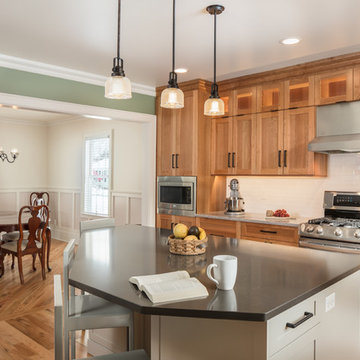
Designed by: Brittny Mee Photography: Mark Bayer
Interior Designer: Jovana Guarino
Inspiration for a transitional kitchen remodel in Burlington
Inspiration for a transitional kitchen remodel in Burlington
 Knight Construction Design Inc.
Knight Constructon Design

Mid-sized transitional u-shaped dark wood floor eat-in kitchen photo in Minneapolis with an undermount sink, recessed-panel cabinets, white cabinets, gray backsplash, subway tile backsplash, stainless steel appliances, a peninsula and granite countertops
Mid-sized transitional u-shaped dark wood floor eat-in kitchen photo in Minneapolis with an undermount sink, recessed-panel cabinets, white cabinets, gray backsplash, subway tile backsplash, stainless steel appliances, a peninsula and granite countertops
27