
Search results for "Non shop" in Home Design Ideas
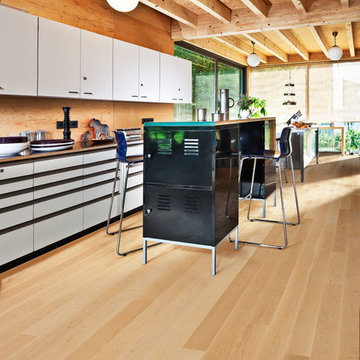
 Green Building Supply
Color: American Naturals Hard Maple Edmonto
Inspiration for a mid-sized scandinavian single-wall light wood floor eat-in kitchen remodel in Chicago with flat-panel cabinets, white cabinets and an island
Inspiration for a mid-sized scandinavian single-wall light wood floor eat-in kitchen remodel in Chicago with flat-panel cabinets, white cabinets and an island

 Design Set Match
Design By: Design Set Match Construction by: Kiefer Construction Photography by: Treve Johnson Photography Tile Materials: Tile Shop Light Fixtures: Metro Lighting Plumbing Fixtures: Jack London kitchen & Bath Ideabook: http://www.houzz.com/ideabooks/207396/thumbs/el-sobrante-50s-ranch-bath

 Techo-Bloc
Audacious in its massive size, the look of this bold beauty is polished yet casual.
With its elegant veining, Aberdeen makes a statement at once luxuriant and eminently livable.
Find the right local pro for your project
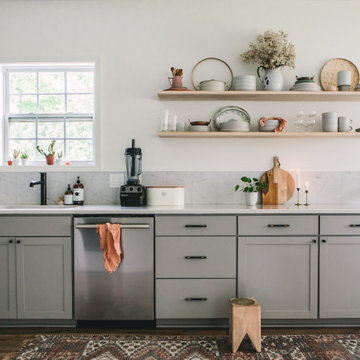
 Rosy Alexander Interior Design
Example of a mid-sized danish laminate floor and brown floor eat-in kitchen design in Raleigh with a single-bowl sink, shaker cabinets, gray cabinets, quartz countertops, gray backsplash, ceramic backsplash, stainless steel appliances, no island and white countertops
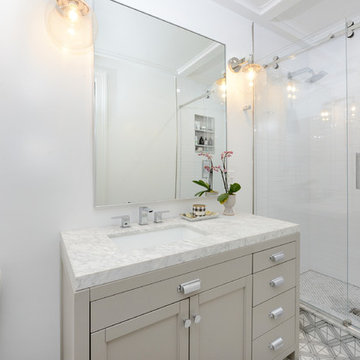
 Hudson Place Realty
Beautifully renovated 2-family brownstone in the heart of Hoboken with a large private backyard retreat. This 4 story home features an owners 4 bedroom, 2 bath triplex that merge both contemporary and old-world surroundings seamlessly. Other brownstone details include 10 foot extension that encompasses the family room on parlor level. Gourmet kitchen with quartz countertops & backsplash, Viking fridge and Bosch dishwasher, Marvin windows, marble bath with Carrera marble, custom closets throughout, hand planked wood floors, high ceilings, recessed lighting, exposed brick, new rear deck, private yard with shed, Unico AC and forced hot air and upgraded electric. Additional 1 bedroom apartment on ground level perfect for an in-law/au pair suite or collect monthly rent. 843 Garden Street is in a non flood zone that is close to everything Hoboken has to offer like NYC transportation, restaurants, parks, nightlife and shopping.
 Green Building Supply
Color:Unity-Dune-Maple
Inspiration for a mid-sized craftsman open concept light wood floor living room remodel in Chicago with a bar, orange walls, no fireplace and no tv
Inspiration for a mid-sized craftsman open concept light wood floor living room remodel in Chicago with a bar, orange walls, no fireplace and no tv
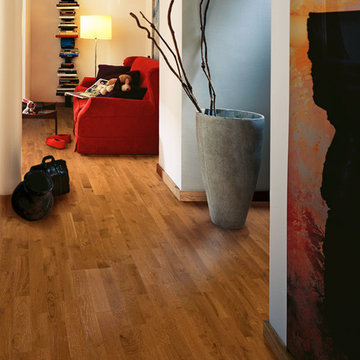 Green Building Supply
Color: Harmony Oak Ember
Inspiration for a mid-sized eclectic medium tone wood floor living room library remodel in Chicago with white walls
Inspiration for a mid-sized eclectic medium tone wood floor living room library remodel in Chicago with white walls

Sponsored
Columbus, OH

Structural Remodeling
Franklin County's Heavy Timber Specialists | Best of Houzz 2020!
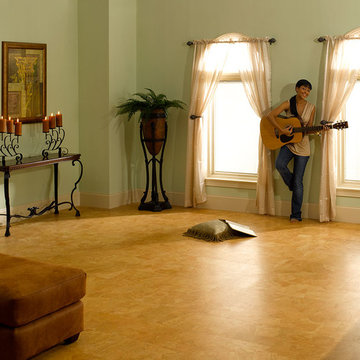 Green Building Supply
Color: Classic-Santos-Matte
Inspiration for a mid-sized mediterranean home design remodel in Chicago
Inspiration for a mid-sized mediterranean home design remodel in Chicago

 Carlton Edwards
David Dietrich
Inspiration for a mid-sized contemporary red, light wood floor and brown floor front door remodel in Charlotte with a shed roof, beige walls and a light wood front door
Inspiration for a mid-sized contemporary red, light wood floor and brown floor front door remodel in Charlotte with a shed roof, beige walls and a light wood front door


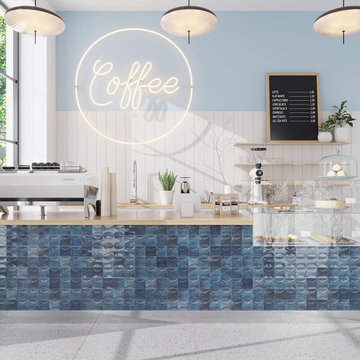
 Tile Club
Made in Spain
Add glossy shine with Luna Arc Blue square ceramic tiles! The high variation of these glazed tiles adds a handcrafted look to any indoor wall installation. The navy blue color has a high level of natural variation in the glaze, paired with an arc decorative design that adds a 3D detail. Lay out these square tiles in a classic design or angle for a diamond-patterned fireplace surround to add drama to your living area!
Customize your design by mixing and matching these decorative 3D blue tiles with our Luna smooth tiles!
Luna square ceramic tiles are approved for interior wall use throughout your home or business. Dress up a coffee shop bar with these textured square tiles with stunning jewel-tone colors. These low-maintenance ceramic tiles should be installed with non-sanded grout, and can be easily wiped clean with a soft cloth and water, or a ceramic-approved tile cleaner.

 Ann Lowengart Interiors
For this two-story Queen Anne-style Edwardian, we utilized a neutral color palette of ivory, greige, and taupe with splashes of watery blues and greens.The clients are a couple with hectic work schedules who needed a tranquil retreat where they could relax and recharge. Throughout the home, we painted walls, ceilings, and trim a clean, crisp white paint. Against this shell, streamlined silhouettes and organic shapes, create continuity from room to room. As a counterpoint to classical architecture, we installed mid-century styled furnishings and contemporary art.

 Visionary Homes Inc.
Inspiration for a mid-sized transitional master porcelain tile and beige tile porcelain tile alcove shower remodel in Seattle with flat-panel cabinets, light wood cabinets, a two-piece toilet, white walls, an undermount sink and solid surface countertops

 Stephanie Schulke
Inspiration for a large modern porcelain tile front door remodel in Denver with gray walls and a black front door

 Dream Kitchens
Eat-in kitchen - large traditional l-shaped medium tone wood floor and brown floor eat-in kitchen idea in Detroit with an undermount sink, shaker cabinets, green cabinets, wood countertops, green backsplash, glass tile backsplash, stainless steel appliances and an island

 Donnelly Timmons & Associates Inc.
Garett Buell at Studio Buell
Inspiration for a cottage l-shaped kitchen remodel in Nashville with a farmhouse sink, raised-panel cabinets, white cabinets, white backsplash, subway tile backsplash, stainless steel appliances and two islands
Inspiration for a cottage l-shaped kitchen remodel in Nashville with a farmhouse sink, raised-panel cabinets, white cabinets, white backsplash, subway tile backsplash, stainless steel appliances and two islands
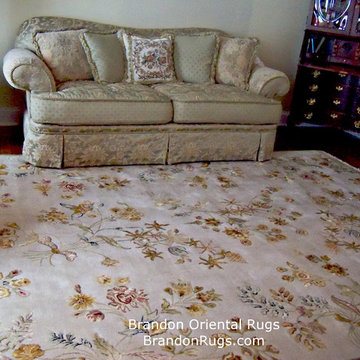
 Brandon Oriental Rugs
Our customer in Jamison, PA used our Rug-Search (tm) service to find a living room rug to complement their new sofa and window treatments. They selected a hand-knotted wool and silk oriental rug for its elegant but non-traditional look. Their room is small and offered them some challenges in its furnishing due to architectural asymmetries. The 8x10 rug they chose, with its light background and asymmetrical floral patterning, expands the space, and does not introduce additional misaligned axes that would make the room look and feel busy. BrandonRugs.com/ Pamela Ward
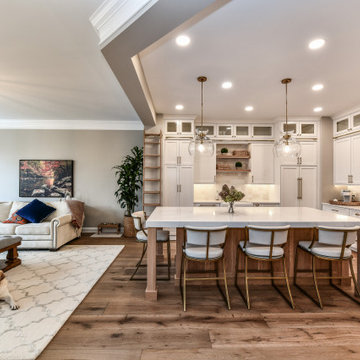
 Synergy Design & Construction
Not only did we update the Kitchen, we opened up the footprint as well! All the half-walls enclosing the space were removed for a more open floorplan. A non-load-bearing header was left above to visually separate the Kitchen from the Family Room.
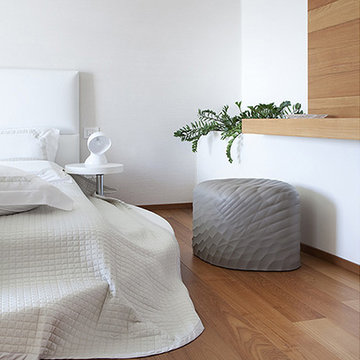
 Cassoni Furniture & Accessories
- RIVER STONE OTTOMAN. River Stone 903 Soft touch plus. The 3D design of the external part of river stone gives the product a particular touch. This pouf that looks like a stone, gives a pleasant sensation of softness and comfort, it is very easy to move and is waterproof thanks to its compact external polyurethane surface. There are no limits in the river stone application areas. In the private living it can be used as seat for the children room; as pouf for the bedroom or in the wardrobe or in bathroom as well as small and neutral stool beside the sofa. In the contract business, river stone offers a wide choice of possible applications: as small stool in the dressing room of a fashion store, as seating area in a modern shoe shop, as seating ensemble for children's birthday party rooms, for bars, cafeterias, wellness centers and also in the shopping malls, where people look for a short rest. The material called Soft touch polypus is a bi-component molded polyurethane. The product obtained in the mould are formed by a core in soft, flexible polyurethane and an external polyurethane skin, colored, compact and elastic. The material is extremely resistant, waterproof and fire retardant. No inner metal structure is requested. This NON TOXIC and 100% HYGIENIC material can be used also outdoor.
26''W x 22''D x 17''3/8H.
19''1/2W x 19''1/2D x 17''3/8H.
http://ow.ly/3zj0tO

 Closet Butler
 http://closetbutler.com/garage_storage.html
Example of a large minimalist attached two-car garage workshop design in New York
Example of a large minimalist attached two-car garage workshop design in New York
16