
Search results for "Non shop" in Home Design Ideas
 Dream Kitchens

Eat-in kitchen - large traditional l-shaped medium tone wood floor and brown floor eat-in kitchen idea in Detroit with an undermount sink, shaker cabinets, green cabinets, wood countertops, green backsplash, glass tile backsplash, stainless steel appliances and an island
 Donnelly Timmons & Associates Inc.
Garett Buell at Studio Buell

Inspiration for a cottage l-shaped kitchen remodel in Nashville with a farmhouse sink, raised-panel cabinets, white cabinets, white backsplash, subway tile backsplash, stainless steel appliances and two islands
Inspiration for a cottage l-shaped kitchen remodel in Nashville with a farmhouse sink, raised-panel cabinets, white cabinets, white backsplash, subway tile backsplash, stainless steel appliances and two islands
 Brandon Oriental Rugs
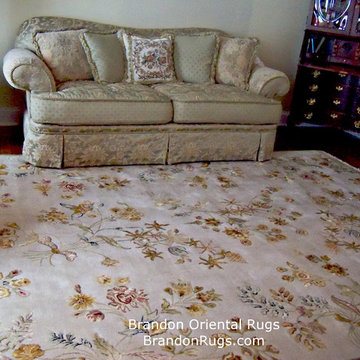
Our customer in Jamison, PA used our Rug-Search (tm) service to find a living room rug to complement their new sofa and window treatments. They selected a hand-knotted wool and silk oriental rug for its elegant but non-traditional look. Their room is small and offered them some challenges in its furnishing due to architectural asymmetries. The 8x10 rug they chose, with its light background and asymmetrical floral patterning, expands the space, and does not introduce additional misaligned axes that would make the room look and feel busy. BrandonRugs.com/ Pamela Ward
Find the right local pro for your project
 Synergy Design & Construction
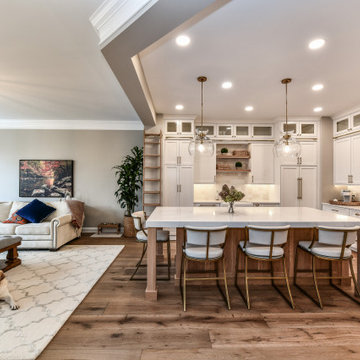
Not only did we update the Kitchen, we opened up the footprint as well! All the half-walls enclosing the space were removed for a more open floorplan. A non-load-bearing header was left above to visually separate the Kitchen from the Family Room.
 Cassoni Furniture & Accessories
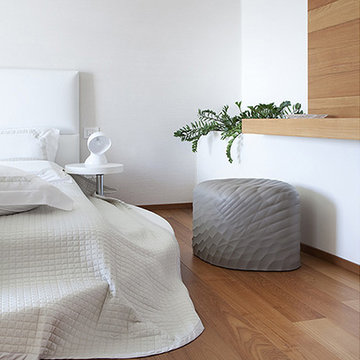
- RIVER STONE OTTOMAN. River Stone 903 Soft touch plus. The 3D design of the external part of river stone gives the product a particular touch. This pouf that looks like a stone, gives a pleasant sensation of softness and comfort, it is very easy to move and is waterproof thanks to its compact external polyurethane surface. There are no limits in the river stone application areas. In the private living it can be used as seat for the children room; as pouf for the bedroom or in the wardrobe or in bathroom as well as small and neutral stool beside the sofa. In the contract business, river stone offers a wide choice of possible applications: as small stool in the dressing room of a fashion store, as seating area in a modern shoe shop, as seating ensemble for children's birthday party rooms, for bars, cafeterias, wellness centers and also in the shopping malls, where people look for a short rest. The material called Soft touch polypus is a bi-component molded polyurethane. The product obtained in the mould are formed by a core in soft, flexible polyurethane and an external polyurethane skin, colored, compact and elastic. The material is extremely resistant, waterproof and fire retardant. No inner metal structure is requested. This NON TOXIC and 100% HYGIENIC material can be used also outdoor.
26''W x 22''D x 17''3/8H.
19''1/2W x 19''1/2D x 17''3/8H.
http://ow.ly/3zj0tO
 Closet Butler
 http://closetbutler.com/garage_storage.html

Example of a large minimalist attached two-car garage workshop design in New York
Example of a large minimalist attached two-car garage workshop design in New York
 BEGA North America
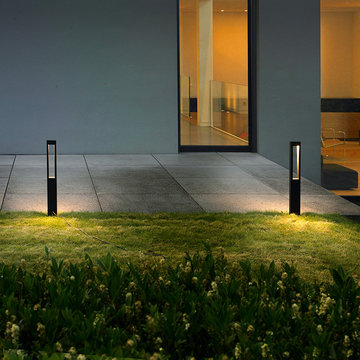
BEGA's bollard luminaires providing even illumination on not only a concrete path, but also on the grass side yard while accenting the modern style of architecture.

Sponsored
Columbus, OH

Structural Remodeling
Franklin County's Heavy Timber Specialists | Best of Houzz 2020!


 Wyatt Poindexter
Just Gorgeous! This gated luxury property is on 10 Acres in Chickasha, Oklahoma only 2 miles from I-44. A rare combination of amenities usually found in a luxury estate, but with the charm of Country Living. This estate is located behind a custom-made wrought iron security gate which leads to a stately circular driveway. The spacious two-story fully insulated shop/workshop includes a fully functional living space with separate well and septic system. Amenities include Large Pond with two fishing/swimming decks, circle drive, 60 x 100 workshop/garage with full living quarters and four overhead doors, solid oak office interior, three geothermal systems, a sprinkler system watering 2 total acres, 50-year non-prorated roof with rubber decking, square tubing fence around entire property, three hot water tanks, two utility rooms, greenhouse, fireplace in Master bedroom. Schedule your private showing today!
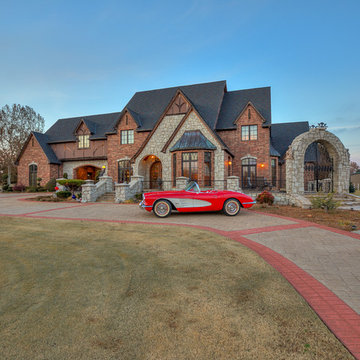 Wyatt Poindexter
Just Gorgeous! This gated luxury property is on 10 Acres in Chickasha, Oklahoma only 2 miles from I-44. A rare combination of amenities usually found in a luxury estate, but with the charm of Country Living. This estate is located behind a custom-made wrought iron security gate which leads to a stately circular driveway. The spacious two-story fully insulated shop/workshop includes a fully functional living space with separate well and septic system. Amenities include Large Pond with two fishing/swimming decks, circle drive, 60 x 100 workshop/garage with full living quarters and four overhead doors, solid oak office interior, three geothermal systems, a sprinkler system watering 2 total acres, 50-year non-prorated roof with rubber decking, square tubing fence around entire property, three hot water tanks, two utility rooms, greenhouse, fireplace in Master bedroom. Schedule your private showing today!


 Barn Pros
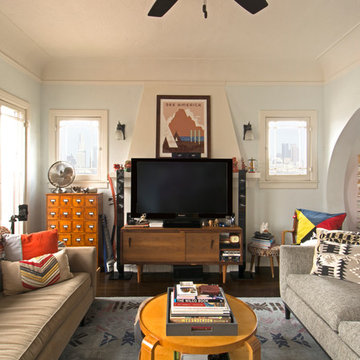
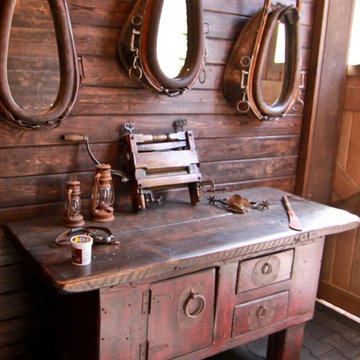
This home sits in the foothills of the Rocky Mountains in beautiful Jackson Wyoming. Natural elements like stone, wood and leather combined with a warm color palette give this barn apartment a rustic and inviting feel. The footprint of the barn is 36ft x 72ft leaving an expansive 2,592 square feet of living space in the apartment as well as the barn below. Custom touches were added by the client with the help of their builder and include a deck off the side of the apartment with a raised dormer roof, roll-up barn entry doors and various decorative details. These apartment models can accommodate nearly any floor plan design you like. Posts that are located every 12ft support the structure meaning that walls can be placed in any configuration and are non-load baring.
The barn level incudes six, 12ft x 12ft horse stalls, storage, two parking bays, an office and tack room.
 Morrison Interiors
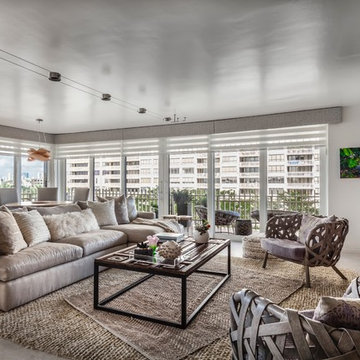
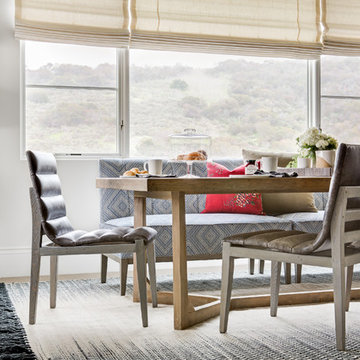
Surrounded by canyon views and nestled in the heart of Orange County, this 9,000 square foot home encompasses all that is “chic”. Clean lines, interesting textures, pops of color, and an emphasis on art were all key in achieving this contemporary but comfortable sophistication.
Photography by Chad Mellon
 Trimcraft of Fort Myers, Inc.

The eat-in kitchen of this Sanibel Island home is one of many millwork projects completed by Trimcraft during an extensive renovation. We collaborated with the interior decorator and then developed a design plan for new custom cabinetry that was built in our shop. Complete with glass doors on upper cabinets (with feature lighting), a built-in china cabinet, pantry roll out cabinets, cabinet front appliances and lots of storage space.
 Proven Winners
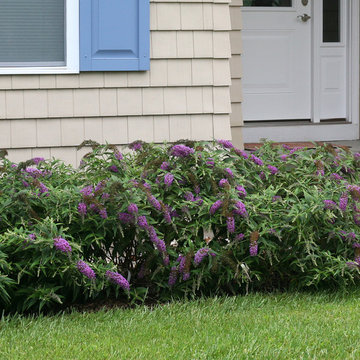
A low spreading butterfly bush, Lo & Behold® Purple Haze would make a great flowering alternative to traditional ground cover. It's unique horizontal branches produce an abundance of dark purple-blue flowers. These fragrant blooms are continuous from mid-summer to frost and don't produce seed. Deer resistant. Prefers full sun and well-drained soil. No deadheading required. Prune back in late winter/early spring. 24-36" (60-91cm) tall by 36" (91cm) wide. USDA Zone 5.
 Cameo Kitchens, Inc.
Kelly Keul Duer
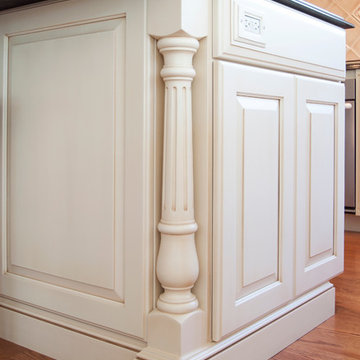
Inspiration for a large timeless u-shaped medium tone wood floor home design remodel in DC Metro with an undermount sink, raised-panel cabinets, white cabinets, granite countertops, beige backsplash, ceramic backsplash, stainless steel appliances and an island
Inspiration for a large timeless u-shaped medium tone wood floor home design remodel in DC Metro with an undermount sink, raised-panel cabinets, white cabinets, granite countertops, beige backsplash, ceramic backsplash, stainless steel appliances and an island
 User
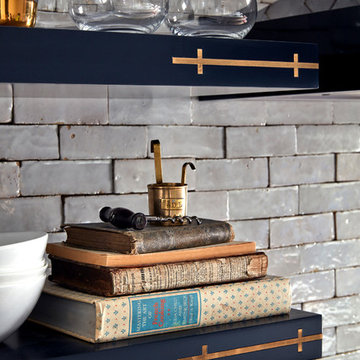
Userclé has named our classic white zellige tile- weathered white. that is because even though it is a white terracotta tile of a singular color, that color is made up of, literally, dozens of shades of white. the morrocan handmade tile complements the elegant kitchen design and greatly contrasts between the navy blue, perfect combination of modern and rustic.
shop zellige "weathered white" here:
https://www.cletile.com/collections/zellige-2x6-subway/products/zellige-terracotta-weathered-white-2x6?variant=
designed by Ashli Mizell
photography by Jason Varney
 Beth H. :

RH black oak tower, custom made sliding doors in cobalt milk paint, 4x12 honed carrara floors, french oak ceiling, Super White countertop,
Example of a large eclectic master black and white tile and cement tile marble floor and gray floor doorless shower design in Los Angeles with furniture-like cabinets, black cabinets, gray walls and marble countertops
Example of a large eclectic master black and white tile and cement tile marble floor and gray floor doorless shower design in Los Angeles with furniture-like cabinets, black cabinets, gray walls and marble countertops
 Independent Home Walk In Tubs Arizona
Eileen from Glendale began walk in tub shopping about a month ago. She was not only looking for a great price but also a tub that was made with quality. Eileen decided to go with Independent Home because not only are we are more affordable than our competitors, we have a quality reputation on consumer affairs.
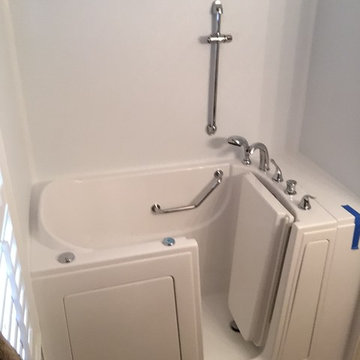
Eileen had decided that our celebrity walk in tub model with hydrotherapy would work best for her. This tub was the best choice for her because it provides both safety and relaxation. The tub features a non-slip floor, an ADA compliant seat, and has a low edge, making it easy for entering and exiting. The hydrotherapy spa allows Eileen to reduce any joint pain that she may have, simply by turning on the jets and enjoying a deep soak.
Eileen’s walk in tub installation only took one day to complete. The process included taking out her old bathtub along with the foundation, disconnecting the plumbing, bringing in the new tub, leveling the legs, connecting the new plumbing, and checking for leaks. The last part of the installation process was building the tub’s finish. Eileen had wanted a riser rod for a clean wall surround along with a stand-up shower fixture.
17