
Search results for "Non shop" in Home Design Ideas

 Green Building Supply
Color:Unity-Outback-Oak
Inspiration for a mid-sized industrial wooden l-shaped open staircase remodel in Chicago
Inspiration for a mid-sized industrial wooden l-shaped open staircase remodel in Chicago
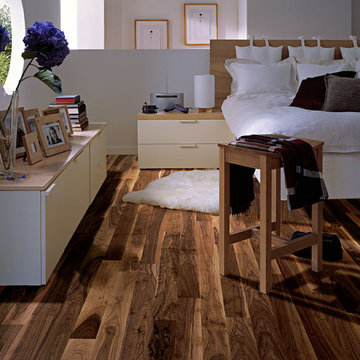 Green Building Supply
Color: American Naturals Walnut Kansas
Inspiration for a mid-sized scandinavian master medium tone wood floor bedroom remodel in Chicago with white walls
Inspiration for a mid-sized scandinavian master medium tone wood floor bedroom remodel in Chicago with white walls
 Green Building Supply
Color: Spirit-Dune-Maple
Example of a mid-sized danish painted curved staircase design in Chicago with painted risers
Example of a mid-sized danish painted curved staircase design in Chicago with painted risers
Find the right local pro for your project
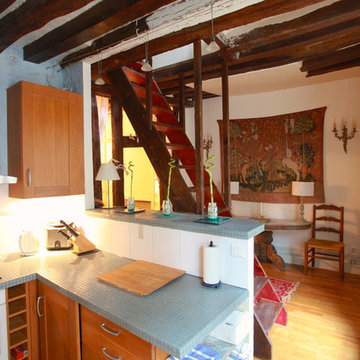
 OUTinDesign
Set against the 17 century beams, the kitchen’s linear quality is enhanced by stark sea green tile, contemporary honey cabinets and stainless appliances. Walls are painted in an old world patina – a taupe base over which a Greek blue was applied. The wax finish to the wall renders a weathered look. The non-descript stairs called for creative surgery. To make them match the many 17th century beams in the apartment, they were sanded, and then chains, hammers, axes and drills attacked them. Finally, after staining, the stairs look like they belonged there. An old Aubusson tapestry was hung above a Louis Philippe console that was found in a remote antique shop’s garden in La Perche, a rainy area abutting Normandy.
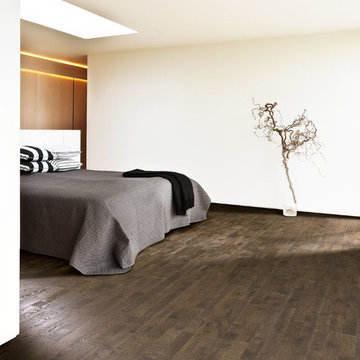 Green Building Supply
Color: Harmony Oak Fog
Example of a mid-sized danish guest dark wood floor bedroom design in Chicago with white walls
Example of a mid-sized danish guest dark wood floor bedroom design in Chicago with white walls
 Green Building Supply
Color: EcoCork- Tierra
Mid-sized trendy l-shaped cork floor eat-in kitchen photo in Chicago with a double-bowl sink, raised-panel cabinets, white cabinets, black appliances and no island
Mid-sized trendy l-shaped cork floor eat-in kitchen photo in Chicago with a double-bowl sink, raised-panel cabinets, white cabinets, black appliances and no island
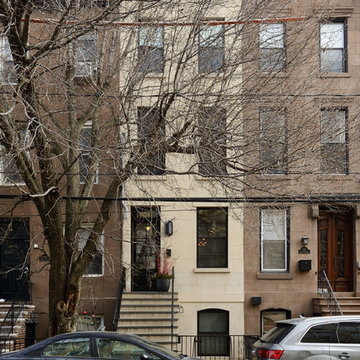
 Hudson Place Realty
Beautifully renovated 2-family brownstone in the heart of Hoboken with a large private backyard retreat. This 4 story home features an owners 4 bedroom, 2 bath triplex that merge both contemporary and old-world surroundings seamlessly. Other brownstone details include 10 foot extension that encompasses the family room on parlor level. Gourmet kitchen with quartz countertops & backsplash, Viking fridge and Bosch dishwasher, Marvin windows, marble bath with Carrera marble, custom closets throughout, hand planked wood floors, high ceilings, recessed lighting, exposed brick, new rear deck, private yard with shed, Unico AC and forced hot air and upgraded electric. Additional 1 bedroom apartment on ground level perfect for an in-law/au pair suite or collect monthly rent. 843 Garden Street is in a non flood zone that is close to everything Hoboken has to offer like NYC transportation, restaurants, parks, nightlife and shopping.

Sponsored
Columbus, OH

Structural Remodeling
Franklin County's Heavy Timber Specialists | Best of Houzz 2020!
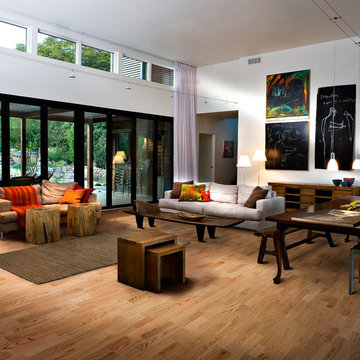 Green Building Supply
Color: American Naturals Red Oak Denver
Living room - mid-sized eclectic open concept light wood floor living room idea in Chicago with white walls
Living room - mid-sized eclectic open concept light wood floor living room idea in Chicago with white walls
 Green Building Supply
Color:Spirit-Storm-Cloud-Maple
Example of a mid-sized 1960s medium tone wood floor kitchen/dining room combo design in Chicago with multicolored walls
Example of a mid-sized 1960s medium tone wood floor kitchen/dining room combo design in Chicago with multicolored walls
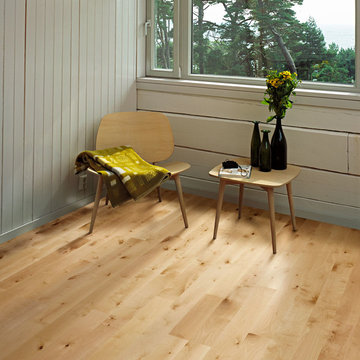 Green Building Supply
Color: Scandinavian-Naturals-Birch-Sarek
Example of a small 1960s medium tone wood floor sunroom design in Chicago
Example of a small 1960s medium tone wood floor sunroom design in Chicago

 Barn Pros
Barn-inspired post-frame buildings for equine, garage, hobby, commerical or living space from Barn Pros.
Inspiration for a huge craftsman detached carport remodel in Charlotte
Inspiration for a huge craftsman detached carport remodel in Charlotte

 Studio Durham Architects
View of original elevator in the space, staircase to garage wraps around elevator shaft.
Christian Sauer Images
Eclectic light wood floor dining room photo in St Louis with white walls
Eclectic light wood floor dining room photo in St Louis with white walls
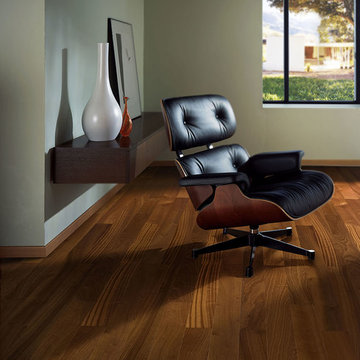 Green Building Supply
Color: Spirit-Highland-Sapelli
Example of a mid-sized 1950s medium tone wood floor living room design in Chicago with white walls, no fireplace and no tv
Example of a mid-sized 1950s medium tone wood floor living room design in Chicago with white walls, no fireplace and no tv


 Jamaica Cottage Shop Inc
Traditional sugaring houses with working and non working cupolas. Available with many options ~ also available as shed kits (estimated assembly time - 2 people, 48 hours), diy shed plans, or as fully assembled sugar shacks.
 Green Building Supply
Color:Unity-Plateau-Hickory
Staircase - mid-sized rustic wooden floating open staircase idea
Staircase - mid-sized rustic wooden floating open staircase idea
 Green Building Supply
Color: Earth-Bilboa-Matte
Living room library - mid-sized southwestern open concept cork floor living room library idea in Chicago with green walls, a corner fireplace and a plaster fireplace
Living room library - mid-sized southwestern open concept cork floor living room library idea in Chicago with green walls, a corner fireplace and a plaster fireplace
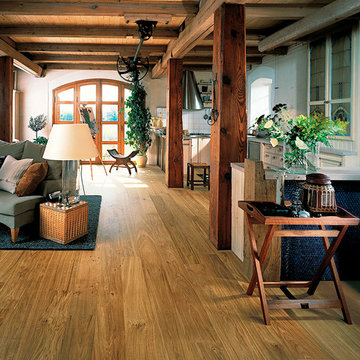 Green Building Supply
Color: European Naturals Oak Hampshire
Family room - mid-sized rustic open concept medium tone wood floor family room idea in Chicago with multicolored walls
Family room - mid-sized rustic open concept medium tone wood floor family room idea in Chicago with multicolored walls
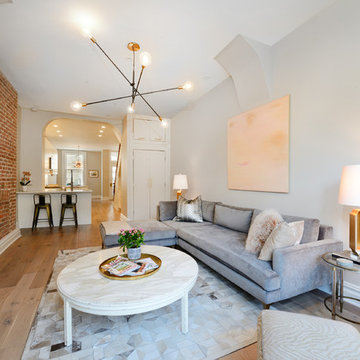 Hudson Place Realty
Beautifully renovated 2-family brownstone in the heart of Hoboken with a large private backyard retreat. This 4 story home features an owners 4 bedroom, 2 bath triplex that merge both contemporary and old-world surroundings seamlessly. Other brownstone details include 10 foot extension that encompasses the family room on parlor level. Gourmet kitchen with quartz countertops & backsplash, Viking fridge and Bosch dishwasher, Marvin windows, marble bath with Carrera marble, custom closets throughout, hand planked wood floors, high ceilings, recessed lighting, exposed brick, new rear deck, private yard with shed, Unico AC and forced hot air and upgraded electric. Additional 1 bedroom apartment on ground level perfect for an in-law/au pair suite or collect monthly rent. 843 Garden Street is in a non flood zone that is close to everything Hoboken has to offer like NYC transportation, restaurants, parks, nightlife and shopping.
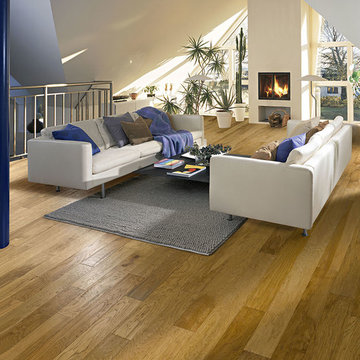 Green Building Supply
Color:Spirit-Valley-Hickory
Example of a mid-sized 1950s loft-style medium tone wood floor living room design in Chicago with white walls, a hanging fireplace, a plaster fireplace and no tv
Example of a mid-sized 1950s loft-style medium tone wood floor living room design in Chicago with white walls, a hanging fireplace, a plaster fireplace and no tv
12