
Search results for "Non starter" in Home Design Ideas


 J. Silver Design Build LLC.
Inspiration for a huge contemporary underground dark wood floor basement remodel in New York with white walls and a ribbon fireplace

 User
MLS of Ulster County
Example of a small eclectic medium tone wood floor kitchen/dining room combo design in New York with white walls and no fireplace
Example of a small eclectic medium tone wood floor kitchen/dining room combo design in New York with white walls and no fireplace
Find the right local pro for your project
 User
MLS of Ulster County
Inspiration for a mid-sized eclectic open concept medium tone wood floor living room remodel in New York with white walls, no fireplace and a tv stand
Inspiration for a mid-sized eclectic open concept medium tone wood floor living room remodel in New York with white walls, no fireplace and a tv stand

 Vosper Boligstyling & Fotografering ApS
Busy Bees Photography
Example of a mid-sized danish open concept light wood floor family room design in Copenhagen with white walls
Example of a mid-sized danish open concept light wood floor family room design in Copenhagen with white walls

 Lisa Sherry Interieurs
Transitional home bar photo in Charlotte with white cabinets and marble countertops
 User
Jean Bai / Konstrukt Photo
1960s u-shaped light wood floor and beige floor kitchen photo in San Francisco with an undermount sink, flat-panel cabinets, medium tone wood cabinets, blue backsplash, stainless steel appliances, a peninsula and white countertops
1960s u-shaped light wood floor and beige floor kitchen photo in San Francisco with an undermount sink, flat-panel cabinets, medium tone wood cabinets, blue backsplash, stainless steel appliances, a peninsula and white countertops

Sponsored
Columbus, OH

Structural Remodeling
Franklin County's Heavy Timber Specialists | Best of Houzz 2020!

Kitchen - shabby-chic style single-wall kitchen idea in New Orleans with no island, a farmhouse sink, green cabinets, colored appliances and beige walls

 Monrovia
Where warmer temperatures and drier conditions make seasonal displays of cut evergreens a non-starter, create a winter windowbox that’s planted with lots of greenery in shades from emerald to lime and add a few seasonal touches. Here a bed of ivy (looks great year round) is tricked-out with white cyclamen, potted-up yellow peppers, and a few winter pansies. Can’t find peppers? Swap in fresh citrus such as kumquats. We think this one’s made for twinkle lights!
 Design First Kitchen and Bath
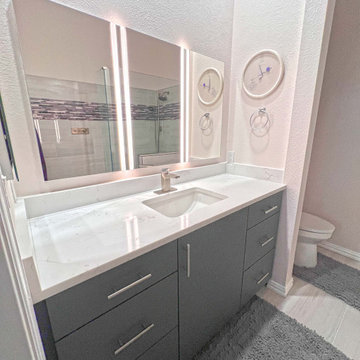
The primary bathroom was basically a non-starter. Very small shower, very small tub. Redesigned with a larger single vanity, inset mirrors for extra storage space, and lighting. Add a large walk-in "wet area" shower.
Everyone was thrilled.

 Viscusi Elson Interior Design - Gina Viscusi Elson
Douglas Johnson Photography
Enclosed kitchen - traditional u-shaped travertine floor enclosed kitchen idea in San Francisco with beige cabinets
Enclosed kitchen - traditional u-shaped travertine floor enclosed kitchen idea in San Francisco with beige cabinets

 Kim Grant Design Inc
Kim Grant, Architect; Gail Owens, Photographer
Example of a transitional u-shaped dark wood floor eat-in kitchen design in San Diego with a farmhouse sink, shaker cabinets, white cabinets, granite countertops, white backsplash, stainless steel appliances and an island
Example of a transitional u-shaped dark wood floor eat-in kitchen design in San Diego with a farmhouse sink, shaker cabinets, white cabinets, granite countertops, white backsplash, stainless steel appliances and an island


 The Rinfret Group
Example of a mid-sized transitional freestanding desk dark wood floor and brown floor study room design in New York with beige walls and no fireplace

 Tracy Tesmer Design Remodeling
Lake View Kitchen Remodeling Walk In Pantry Storage
Large transitional l-shaped medium tone wood floor and brown floor kitchen pantry photo in Atlanta with open cabinets, white cabinets, wood countertops, an island and white countertops
Large transitional l-shaped medium tone wood floor and brown floor kitchen pantry photo in Atlanta with open cabinets, white cabinets, wood countertops, an island and white countertops


 James C Schell LLC
By using light colors, stainless steel appliances. This apartment kitchen became much more inviting.
jim@jcschell.com
Inspiration for a small timeless galley slate floor enclosed kitchen remodel in Philadelphia with an undermount sink, recessed-panel cabinets, light wood cabinets, solid surface countertops, stainless steel appliances and no island
Inspiration for a small timeless galley slate floor enclosed kitchen remodel in Philadelphia with an undermount sink, recessed-panel cabinets, light wood cabinets, solid surface countertops, stainless steel appliances and no island

 Alison Kandler Interior Design
Mark Lohman
Open concept kitchen - large cottage light wood floor and brown floor open concept kitchen idea in Los Angeles with a farmhouse sink, recessed-panel cabinets, gray cabinets, quartzite countertops, white backsplash, ceramic backsplash, stainless steel appliances, an island and gray countertops
Open concept kitchen - large cottage light wood floor and brown floor open concept kitchen idea in Los Angeles with a farmhouse sink, recessed-panel cabinets, gray cabinets, quartzite countertops, white backsplash, ceramic backsplash, stainless steel appliances, an island and gray countertops

 Convenience Concepts
Welcome some fun creative flair into your life with the Oslo Bean Shaped Coffee Table from Convenience Concepts. Its minimalist design and unique shape help to optimize space without taking up too much room. The high piano gloss finish and midcentury modern legs creates a contrasting look that was designed to be a conversation starter, while offering plenty of usable space. The Oslo Bean Shaped Coffee Table is crafted from MDF and finished with a non-lead based paint and sturdy solid rubberwood legs, this 17 pound coffee table is built for longevity. Part of the Scandinavian inspired Oslo Collection from Convenience Concepts, add the Oslo Bean Shaped Coffee Table and other pieces to your home today!
1