
Search results for "Normal service" in Home Design Ideas
 Normal Aquatics
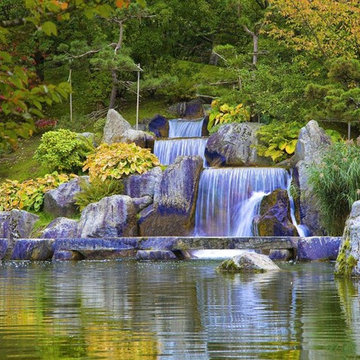
We offer a wide range of pond services for both residential and commercial spaces. We strive to meet all of your pond’s needs, from the initial pond design and installation to regular pond maintenance and cleaning. We also offer emergency overhaul services when needed.

 Best Redwood
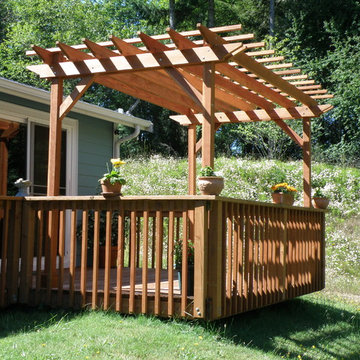
Customer review: The pergola was well built to my measurements. Craftsmanship is excellent. I went with 4x4 posts to match the deck. Some hardware may have to be trimmed when assembled. A shade cloth was added for additional protection. While the wood looks great the first year, it will darken after a Northwest winter.
Experience the natural beauty of Best Redwood Super Deck Pergola. Create the perfect spot for lounging, dining, and relaxation in your outdoor patio. Make this Redwood Deck Pergola your own!
100% solid redwood.
Features plenty long term benefits, such as reliability, strength, and resistance to decay, rot, and weather elements.
Post sizes are built at 6 in. x 6 in. and rafters at 2 in. x 6 in.
Custom combinations that are smaller than 10ft. x 10ft. Post sizes will be built at 4 in. x 4 in. and rafters at 2 in. x 4 in.
Standard height of pergola is 8ft. (If you are looking for a higher roof, contact us for a custom request).
Standard separation between rafters is 18" approximately. (looking for more shade? contact us and we can accomodate your needs).
Assembly instructions and hardware are included.
Anchors are not included, but can be requested and sold separately.
Your choice of premium sealant applied.
Your choice of end rafter design.
Includes 4 bottom of posts trim boxes.
Excellent craftsmanship and quality.
Home Delivery.
With over 50 different combinations in sizes and styles, your can customize your Best Redwood Pergola the way you want. If you are looking for a special design, please contact us. Choose from:
Deck Pergolas.
Attached Pergolas.
Arched Pergolas.
Lattice Pergolas.
Custom Pergolas.
There are 4 different designs of end rafters, or customize your own design, just send us a brief design, and we can develop and improve what you have in mind.
Posts can be 6"x 6" or 4"x 4" of solid redwood.
Rafters can be 2"x 6" or 2"x 4".
Separation between rafters can be from 12" to 24".
Height can be 8ft to 12ft.
Length of pergola is measured from rafter to rafter. Therefore a 12ft x 12ft pergola would be 10ft x 10ft from post to post.
Custom Design Services
Arched Redwood Pergola
So, if you are looking for a Custom Pergola, or to fine tune our Super Deck Redwood Pergola to fit your needs, we can offer custom made services as well. Just send us a brief design of what you require and we can develop together a new design! See here an example of an Arched Redwood Pergola measuring 20ft long and 16ft Wide, 12ft Tall with arched rafters and lattice cover!
Your Best Redwood Furniture will last a lifetime! But we'll guarantee your product for at least 5 years all-round weather conditions with normal maintenance every year or so.
California redwood is one of nature’s most maintenance-free building materials. It has a natural resistance to decay and insects. Redwood’s natural stability means it shrinks, warps, and splits less than most other woods. In addition, no other wood takes and holds finishes better than redwood.
If you want to apply your choice of premium stain sealant or if you enjoy the natural color of redwood lumber, then clear no stain finish is perfect for you. This finish has no sealant applied; we deliver the product with a fine sanded finish only.
Best Redwood offers 4 types of Redwood Finishes. Here are images showing the different types of redwood sealant options applied. From left to right: 1912 -Mission Brown, 1905 -Super Deck, 1910 -Super Deck and Clear No Stain finish.
If you have any questions, special requests or looking to create your custom redwood pergola please contact us via email to info@best-redwood.com or give us a call at (619) 391-9913 or toll free to 1800-393-4128.
Find the right local pro for your project
 Goldenline Remodeling
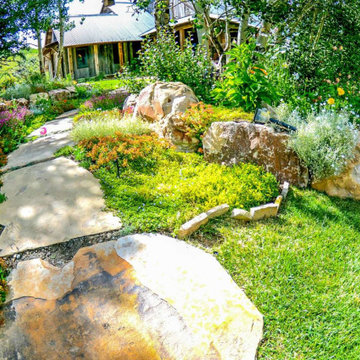
We manufacture all the products you can think of...and install it right on time providing special service for a normal price.
What we can help you with:
House Renovation: Concept to Creation
House Extension: Managed and Completed by Ourselves
Basement Conversion: From Design to Construction
Bathroom renovation: Virtually Unlimited Designs
Loft Conversion: Outstanding Space Enhancement
Painting & Decorating: Most Skilled Professional Painters

 AGAM CONSTRUCTION
Here's The Deal:
$9,999 for a bathroom remodel, up to 40 square feet, labor and rough materials included
Additional square footage can be purchased for an additional fee, ask service provider for details
Offer includes: complete detailed 3D design; demolition and haul away of existing shower, tile floor, vanity, counter, sink, faucet, medicine vanity, light fixture, exhaust fan, toilet and mirror if needed; installation of single shower head valve; installation of spray handle with diverter; installation of 1 standard 4 inch led waterproof recessed light on 1 switch above tub per plan if needed; installation of fan light combination with humidity sensor (provided by member); installation of light bar above member provided vanity; upgrade outlets to GFI, per city code; switches and outlets to be standard with decor; pass rough inspection; repair drywall as necessary after rough work; installation of member provided tile on the bathroom floor; apply grout to all surfaces; paint complete bathroom walls and ceiling; installation of semi-custom vanity with its own member provided countertop; installation of knobs and handles, provided by member; installation of base molding; provide, cut, fabricate and install 4 inch backsplash; installation of undermount sink and member provided faucet; installation of toilet; installation of mirror, towel bar and toilet paper holder, provided by member; pass final inspection
Offer excludes: relocations of plumbing and electrical; tile installation on slab foundation; structural work; all finish materials such as tile, plumbing fixtures, vanity and other finish materials
Permits not included, please ask service provider for details on how to obtain them
Warranty Information: 1 year warranty on all labor
Payment for this offer will be made directly to service provider. Please discuss options at time of contact.
Limit 1 offer per household
The Real Deal: Achieve the bathroom you have dreamed of for with this offer.
The Fine Print
Not valid for cash back
Offer cannot be combined with other specials or offers
Offer cannot be applied to current or past jobs
Appointments are to be performed during normal business hours
Image may not reflect exact product/service
Offer expires 6 months from date of acquisition
 David K Warfel at LightCanHelpYou.com
Visit LightCanHelpYou.com for more of my stories, articles, blog posts, and services.

Bathroom - small traditional gray tile gray floor bathroom idea in Chicago with a two-piece toilet, blue walls and a pedestal sink
Bathroom - small traditional gray tile gray floor bathroom idea in Chicago with a two-piece toilet, blue walls and a pedestal sink

 Fireplace Concepts North America
This custom fireplace design was client's vision that came to life and accomplished what the client desired, which was to provide a focal point in the room and add warmth to the space. The fireplace features dramatic and vibrant real fire flame and is especially enjoable because of its location in the room and because there is no glass installed around it. This custom fireplace is designed with three open sides and two linear ribbon flame fires about thirty six inches long, covered with crushed black glass to enhance flame pattern. Collection hood was installed and suspended at the top, which connected to proper-sized vent system and power vent fan to ensure proper draft.
This appliance is a custom built decorative gas fireplace. The custom outdoor fireplace is rated for use with propane only and exhausts through a power vented 14” B-vent flue. The fireplace controls are designed to ensure that the exhaust fan has established an adequate draft via a pressure switch prior to initiating the pilot gas ignition sequence. This custom fireplace was approved by to the requirements contained in ANSI Z21.50-2014 “Vented Gas Fireplaces” standard. The investigation began on April 19, 2016 and concluded on April 29, 2016. The following non-destructive tests required by the applicable product standard were conducted with satisfactory results.
Interlock systems
Input manifold pressures
Temperature
Functionality
The main burner tray is made of 16 gauge low carbon steel. Burners are easily removable, without the use of special tools, for repair and cleaning. The burner tray is readily accessible and designed so that one person can perform the removal and replacement unassisted. The burner is installed in a granite surround which is capable of supporting more than 300 lbs. The fireplace has an induced draft and the design is such as to prevent gas flow to the main burners and pilot burners in the event the blower providing the draft becomes inoperative. A pressure switch is used to achieve this. All controls are accessible for normal servicing and functional adjustment in position and are replaceable during normal servicing. Removal of an access panel to secure access to the control compartment is employed. Each appliance is equipped with an automatic gas ignition system which provides for ignition of main burner gas by means of proved pilot. If the presence of the pilot is not proved, automatic shut-off of pilot and main burner gas. The design of the custom fireplace is such that the flue gases from all burners are carried out of the appliance through a single flue outlet. The fireplace is equipped with a vent safety shut-off system designed to shut off main burner gas in the event the appliance venting system is blocked. The pressure switch device complies with a nationally recognized standard. The design of an electrically operated vent damper device and the control system are such that the damper is in the open position at all times that gas is flowing to the main burner. The firepalce is equipped with an automatic valve which controls both the pilot burner and the main gas.




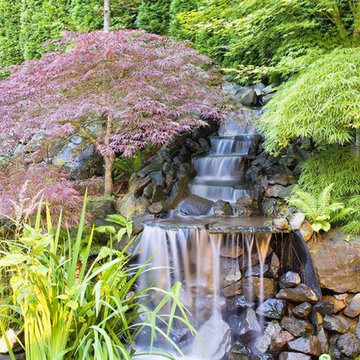 Normal Aquatics
We offer a wide range of pond services for both residential and commercial spaces. We strive to meet all of your pond’s needs, from the initial pond design and installation to regular pond maintenance and cleaning. We also offer emergency overhaul services when needed.

 Windows Dressed Up
Sunrooms don't have to be expansive. They can also be a quiet nook off of the kitchen or another space in the home that has enough windows to let the outside in. This sunroom design idea has aluminum blinds with wider than normal slats / vanes which allows more scenery in than typical mini blinds. Hunter Douglas Reveal MagnaView Aluminum Blinds.
This Patio - Sunroom Ideas Project looks at some patio ideas and sunroom designs that will include window treatments for sliding glass doors, french doors, roller shades and solar shades. Outdoor curtains, blinds and shades can be made of solar fabric mesh material that will withstand the elements.
Windows Dressed Up window treatment store featuring custom blinds, shutters, shades, drapes, curtains, valances and bedding in Denver services the metro area, including Parker, Castle Rock, Boulder, Evergreen, Broomfield, Lakewood, Aurora, Thornton, Centennial, Littleton, Highlands Ranch, Arvada, Golden, Westminster, Lone Tree, Greenwood Village, Wheat Ridge.
Come in and talk to a Certified Interior Designer and select from over 3,000 designer fabrics in every color, style, texture and pattern. See more custom window treatment ideas on our website. www.windowsdressedup.com.


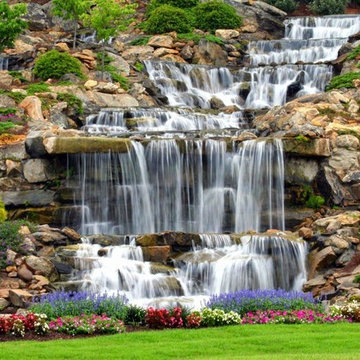 Normal Aquatics
We offer a wide range of pond services for both residential and commercial spaces. We strive to meet all of your pond’s needs, from the initial pond design and installation to regular pond maintenance and cleaning. We also offer emergency overhaul services when needed.

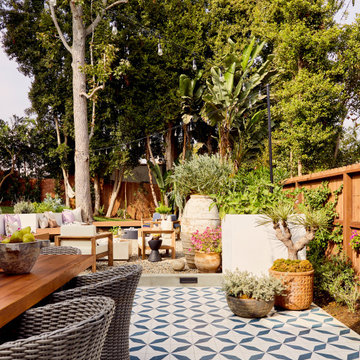
 Jess Diab Studio
A 1930s Spanish Revival home with custom landscaping, hardscaping, exteriors color consultation. Natural materials like terracotta, breathable linens, and vintage rugs create a layered, lived-in family home. We designed landscaping that acted as an outdoor entertaining space for multiple families which was especially needed in light of the pandemic restrixctions.
 Miramar Kitchen and Bath

Example of a mid-sized trendy kids' gray tile and porcelain tile porcelain tile bathroom design in San Diego with flat-panel cabinets, black cabinets, quartz countertops, a one-piece toilet, an undermount sink and white walls
 JC Brothers General Contractor Siding Repair
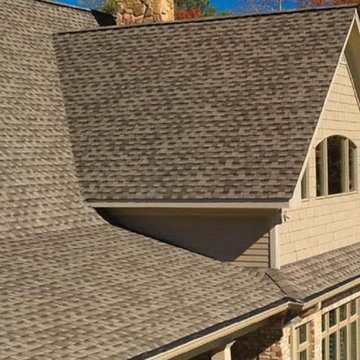
Plainfield NJ 07060 Conractor, offer roofing, siding, skylight, chimney service with right prices, Our experience in inspecting roofs and making the appropriate repairs to give you the peace of mind you deserve. From routine maintenance to emergency relief, we have what it takes to restore your roof and your normal routine. We are experienced with a multitude of roofing materials to help as many people as possible. We also provide gutter services to give your home additional protection from rainwater and more. Our technicians are expertly trained and will only give you honest feedback, never trying to oversell products that you don’t need. We make it our mission to listen to you! Let us keep your family safe and dry for years to come.
 Drummond House Plans
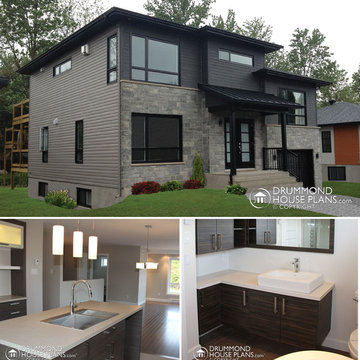
You have a specific home style in mind, an original concept or the need to realize a life long dream... and haven't found your perfect home plan anywhere?
Drummond House Plans' custom design service is available for residential and commercial designs, and will assure you of an exclusive and prestigious design that will respect your budget and meet your every needs.
The complexity of the design combined with the information you will provide us, will determine the exact cost of your custom home plan, which is normally between 1 and 3% of the total construction cost of your future home.
--> How to get your FREE Cost Estimate
Call us at 1-800-567-5267 to get your estimate.*
*The entire procedure will take approximately 3 to 6 weeks.

 TRU Landscape Services
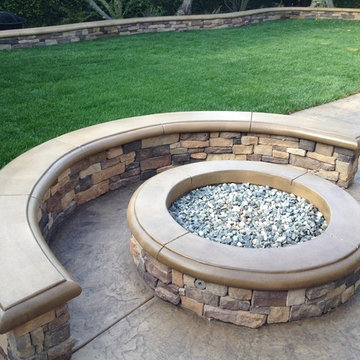
The focal point of this backyard retreat is the custom concrete fire pit. All of the walls surrounding the property are matching stacked stone and built to last by TRU Landscape Services
 Liberty Homes
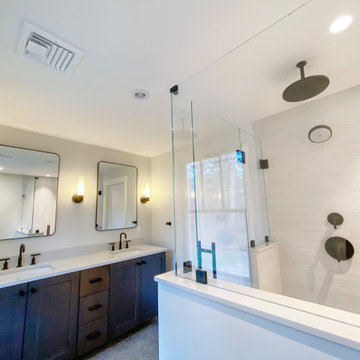
To create the master suite this home owner dreamed of, we moved a few walls, and a lot of doors and windows. Essentially half the house went under construction. Within the same footprint we created a larger master bathroom, walk in closet, and guest room while retaining the same number of bedrooms. The second room became smaller but officially became a bedroom with a closet and more functional layout. What you don’t see in the finished pictures is a new utility room that had to be built downstairs in the garage to service the new plumbing and heating.
All those black bathroom fixtures are Kohler and the tile is from Ann Sacks. The stunning grey tile is Andy Fleishman and the grout not only fills in the separations but defines the white design in the tile. This time-intensive process meant the tiles had to be sealed before install and twice after.
All the black framed windows are by Anderson Woodright series and have a classic 3 light over 0 light sashes.
The doors are true sealer panels with a classic trim, as well as thicker head casings and a top cap.
We moved the master bathroom to the side of the house where it could take advantage of the windows. In the master bathroom in addition to the ann sacks tile on the floor, some of the tile was laid out in a way that made it feel like one sheet with almost no space in between. We found more storage in the master by putting it in the knee wall and bench seat. The master shower also has a rain head as well as a regular shower head that can be used separately or together.
The second bathroom has a unique tub completely encased in grey quartz stone with a clever mitered edge to minimize grout lines. It also has a larger window to brighten up the bathroom and add some drama.

3