
Search results for "Normal" in Home Design Ideas
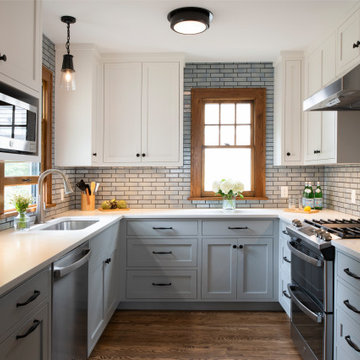
 Locale Design Build
Example of a small arts and crafts u-shaped medium tone wood floor and brown floor kitchen design in Minneapolis with an undermount sink, recessed-panel cabinets, blue cabinets, quartz countertops, white backsplash, ceramic backsplash, stainless steel appliances, no island and white countertops

 Magleby Construction
Huge cottage white two-story wood gable roof idea in Salt Lake City with a shingle roof

 The New Design Project
Inspiration for a large contemporary light wood floor and brown floor kitchen/dining room combo remodel in New York with gray walls
Find the right local pro for your project

 Rocky Mountain Homes/Rocky Mountain Log Homes
Mountain style medium tone wood floor foyer photo with a glass front door

 Mark D. Williams Custom Homes, Inc.
Great room overlooking lake. Open and inviting space to entertain.
Inspiration for a transitional open concept medium tone wood floor living room remodel in Minneapolis with gray walls
Inspiration for a transitional open concept medium tone wood floor living room remodel in Minneapolis with gray walls
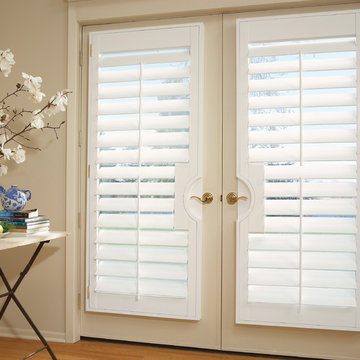
 Abda Custom Window Fashions
What do you do with French Doors? We know that French doors can be frustrating to find a functional solution that is also visually appealing. That is why our shutters are a perfect solutions for doors. Our magnets and hidden lock system eliminates the problem of the shutters opening when the door is being opened or closed. This spring-loaded mechanism has adjustable tension to keep the panels level when closed, open and operating.
The white shutters come in a variety of soothing colors and stains and are a perfect solution for specialty shaped windows. Our shutters are flexible in design and let you decide how you want your shutters to operate and allows you to enjoy more view than ever before with louvers as large as 4.5” (plantation shutters). Our wood shutters have a satin coating, protecting them from common spills and making cleanup as simple as dusting with a soft, dry cloth. We have several types of shutters to match your needs and budget.
We have FREE in-home consultation and FREE showroom appointments. You can also stop in our showroom anytime during our normal business hours. Our professional Design Specialists are never pushy and believe in putting the client’s needs first. Give us a call today to get started on your shutter project today.
317-273-8343
Showroom:
1159 Country Club Road
Indianapolis, In 46234
M-F 9am-5pm
*Evenings & Saturdays by Appointments

 Virtual Studio Innovations
Example of a transitional freestanding desk dark wood floor and brown floor study room design in Atlanta with gray walls and a standard fireplace


 Floors and Walls of Kansas City
Large minimalist carpeted family room photo in Kansas City with gray walls, no fireplace and no tv

Inspiration for a mid-sized transitional formal and enclosed medium tone wood floor and brown floor living room remodel in Denver with beige walls, no fireplace and no tv


 Grant Duckworth Photography
Bedroom beach style gender-neutral carpeted and gray floor kids' bedroom photo in Houston with white walls

 Lori Dennis, ASID, LEED AP
Construction by SoCalContractor.com
Note how cabinets open for wheelchair accessibility.
Walk-in shower - transitional white tile and ceramic tile walk-in shower idea in Los Angeles with an undermount sink, flat-panel cabinets, light wood cabinets, marble countertops, a one-piece toilet and an undermount tub
Walk-in shower - transitional white tile and ceramic tile walk-in shower idea in Los Angeles with an undermount sink, flat-panel cabinets, light wood cabinets, marble countertops, a one-piece toilet and an undermount tub

 Harrell & Co Architects
PHOTOS BY LORI HAMILTON PHOTOGRAPHY
Open concept kitchen - transitional l-shaped medium tone wood floor, brown floor and coffered ceiling open concept kitchen idea in Miami with a farmhouse sink, shaker cabinets, white cabinets, gray backsplash, subway tile backsplash, paneled appliances, an island and gray countertops
Open concept kitchen - transitional l-shaped medium tone wood floor, brown floor and coffered ceiling open concept kitchen idea in Miami with a farmhouse sink, shaker cabinets, white cabinets, gray backsplash, subway tile backsplash, paneled appliances, an island and gray countertops

 Frusterio Design, Inc.
Grande Custom Homes
Freestanding bathtub - farmhouse master multicolored tile light wood floor and beige floor freestanding bathtub idea in Birmingham with shaker cabinets, white cabinets, gray walls, a vessel sink and a hinged shower door
Freestanding bathtub - farmhouse master multicolored tile light wood floor and beige floor freestanding bathtub idea in Birmingham with shaker cabinets, white cabinets, gray walls, a vessel sink and a hinged shower door
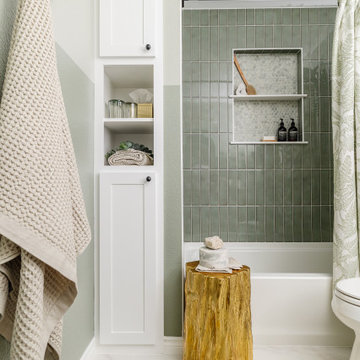


 Rehkamp Larson Architects, Inc.
Photography by Steve Henke
Farmhouse white tile bathroom photo in Minneapolis with black cabinets and an undermount sink
Farmhouse white tile bathroom photo in Minneapolis with black cabinets and an undermount sink

 Linda Fritschy Interior Design
Kitchen - traditional u-shaped medium tone wood floor and brown floor kitchen idea in Dallas with a farmhouse sink, recessed-panel cabinets, white cabinets, paneled appliances and an island


 Beverly Bradshaw Interiors
Tom Marks
Eat-in kitchen - large transitional u-shaped porcelain tile and beige floor eat-in kitchen idea in Phoenix with an undermount sink, recessed-panel cabinets, white cabinets, granite countertops, white backsplash, ceramic backsplash, stainless steel appliances and an island
Eat-in kitchen - large transitional u-shaped porcelain tile and beige floor eat-in kitchen idea in Phoenix with an undermount sink, recessed-panel cabinets, white cabinets, granite countertops, white backsplash, ceramic backsplash, stainless steel appliances and an island
75