
Search results for "Normalise" in Home Design Ideas
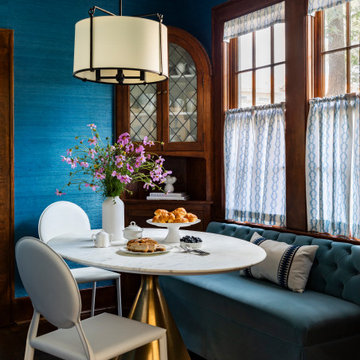

 Cashmere Interior LLC
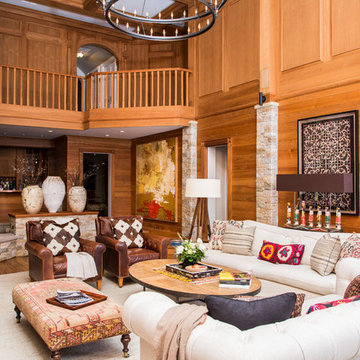
Example of an eclectic formal dark wood floor living room design in Baltimore with a corner fireplace and a stone fireplace
 Twist Tours Real Estate and Portfolio Marketing
Allison Cartwright
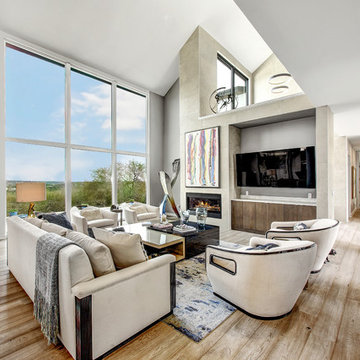
Living room - contemporary open concept medium tone wood floor and brown floor living room idea in Austin with gray walls, a ribbon fireplace and a wall-mounted tv
Living room - contemporary open concept medium tone wood floor and brown floor living room idea in Austin with gray walls, a ribbon fireplace and a wall-mounted tv
Find the right local pro for your project
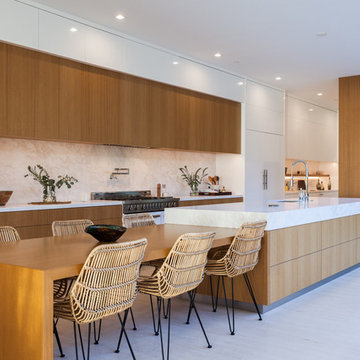
Kitchen - contemporary galley beige floor kitchen idea in Orange County with flat-panel cabinets, medium tone wood cabinets, white backsplash, stainless steel appliances, an island and white countertops
 Marea Clark Interiors

Kids' room - transitional gender-neutral medium tone wood floor and brown floor kids' room idea in San Francisco with white walls
 Spark Gap Interiors

Bedroom - mid-sized craftsman medium tone wood floor and brown floor bedroom idea in Los Angeles with beige walls and no fireplace
 C. B. Hughes Design
Tamara Flanagan

Example of a mid-sized trendy formal light wood floor living room design in Boston
Example of a mid-sized trendy formal light wood floor living room design in Boston
 Hammersmith Associates
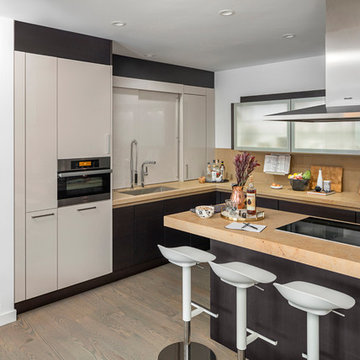
Kitchen - contemporary l-shaped light wood floor kitchen idea in Boston with a single-bowl sink, flat-panel cabinets, beige cabinets, beige backsplash, stainless steel appliances and an island

Inspiration for a huge contemporary indoor basketball/tennis/multi-game court remodel in Kansas City

 Markalunas Architecture and Design, LLC
Lisa Carroll

Mid-sized farmhouse master light wood floor and brown floor bedroom photo in Atlanta with gray walls and no fireplace
Mid-sized farmhouse master light wood floor and brown floor bedroom photo in Atlanta with gray walls and no fireplace

 KDD | Kim Dee Designs

Inspiration for a large transitional ceramic tile and gray floor dedicated laundry room remodel in Phoenix with an utility sink, shaker cabinets, quartz countertops, green backsplash, ceramic backsplash, white walls and white countertops

 JEI Design

Inspiration for a contemporary galley medium tone wood floor and brown floor kitchen remodel in Austin with an undermount sink, flat-panel cabinets, white cabinets, marble countertops, brown backsplash, paneled appliances and multicolored countertops



 Bilotta Kitchen & Home
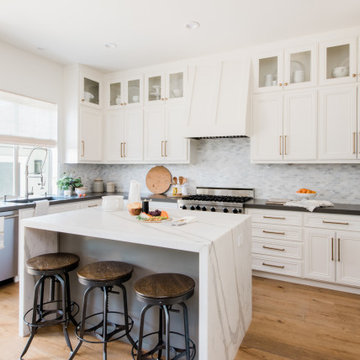

Today’s traditional kitchens are nothing like the overly embellished ones of the ‘90’s & early 2000’s, replete with intricately carved posts, columns, corbels, overlays and moldings. Today’s classic kitchen is edited down to time honored elements, simpler trims, with some contemporary touches.
Recessed panel doors with a beveled inner profile, and slab drawers with a rounded outer trim, line the perimeter. The main body of the island is “L”-shaped, but the overhang is curved, repeating the curved breakfast nook window and paneled banquette. Clean-lined slab doors and drawers allow the island’s shapely form to shine. Two tones again prove popular, with gray paint on the perimeter and rift-cut white oak stained dark brown on the island. Clear glass doors flanking the hood have natural maple interiors to brighten the expanse of cabinetry. In the dining room, the upper glass doors of the hutch cabinets have matching painted interiors for a more formal look.
Crown molding is an uncluttered cove, and under cabinet lighting is discreetly hidden in the recessed bottoms. Frosted drum pendants and a linear dining chandelier holding frosted glass “candles” are unapologetically contemporary. Perimeter countertops and backsplashes are subtly veined marble, while the island top is gray quartz.
This project was done in collaboration with Kathleen Walsh Interiors. Photography by Rikki Snyder.
 B R Nelson Designs LLC
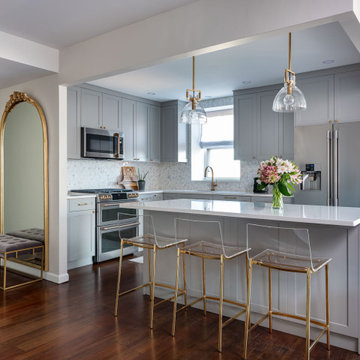
The focus for this kitchen was on additional storage, ease of navigation and family friendly surfaces.
Additional storage was accomplished by thinking vertically for storage as there was no additional square footage to use. Cabinets were installed all the way to the ceiling. Additionally, the island was reconfigured to maximize storage in that location.
The refrigerator was relocated, a beverage refrigerator was installed in the island and a snack storage was created for the kids adjacent to the beverage refrigerator. Additionally, relocating the refrigerator created a larger continuous work surface around the range and a bit more space between the range and sink. The island was key for daily family meals and fun kitchen activities i.e. weekend baking. Quartz countertop created a worry-free surface to withstand the daily wear and tear of normal family use.
53