
Search results for "Notamment" in Home Design Ideas

 chadbourne + doss architects
The Cycle House by chadbourne + doss architects includes a bike shop for the storage and maintenance of 18 bikes and opens to an enclosed work yard.
photo by Benjamin Benschneider

 Hufft
HufftThe skylights and sliding doors at the fireplace are characteristic of the best qualities of the house, plentiful natural light and a strong connection to nature.
Photography by Andrew Fabin

 Chango
Interior Design, Interior Architecture, Custom Millwork Design, Furniture Design, Art Curation, & AV Design by Chango & Co.
Photography by Sean Litchfield
See the feature in Domino Magazine
Find the right local pro for your project


 Front Studio Architects
Master Bedroom; photo by Alice Gao
Inspiration for a 1960s light wood floor bedroom remodel in New York with white walls
Inspiration for a 1960s light wood floor bedroom remodel in New York with white walls

 Bauer Audio, Inc.
A.Flores
Example of a mid-sized trendy enclosed and formal medium tone wood floor living room design in New York with a wall-mounted tv, white walls, a standard fireplace and a stone fireplace
Example of a mid-sized trendy enclosed and formal medium tone wood floor living room design in New York with a wall-mounted tv, white walls, a standard fireplace and a stone fireplace
 Bauer Audio, Inc.
A.Flores
Inspiration for a mid-sized contemporary enclosed and formal medium tone wood floor living room remodel in New York with a wall-mounted tv, white walls, a standard fireplace and a stone fireplace
Inspiration for a mid-sized contemporary enclosed and formal medium tone wood floor living room remodel in New York with a wall-mounted tv, white walls, a standard fireplace and a stone fireplace

 Bliss Garden Design, LLC
Bliss Garden Design
This is an example of a craftsman landscaping in Seattle.
This is an example of a craftsman landscaping in Seattle.

 Wallpaperdirect UK
A striking horizontal stripe effect wallpaper design, created from naturalistic lines of trees, with a hand painted style.
Danish dark wood floor dining room photo in Sussex with green walls, a standard fireplace and a stone fireplace
Danish dark wood floor dining room photo in Sussex with green walls, a standard fireplace and a stone fireplace


 LLG Residential Design LLC
Looking for a nice clean crown molding, but what something different? These homeowners did just that with a simple clean flat molding applied to the wall and ceiling to create this look.
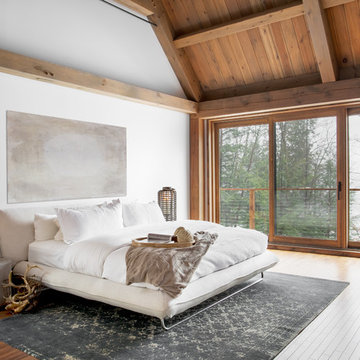

 RENO M3 Design + Cuisine
Notamment, nous avons créé une ouverture sur la salle à manger, ajouté un coin café et un îlot avec places assises. De superbes armoires blanches ont été installées pour illuminer cette pièce auparavant sombre, conférant à la pièce un style transitionnel tout en conservant son essence.
 RENO M3 Design + Cuisine
Notamment, nous avons créé une ouverture sur la salle à manger, ajouté un coin café et un îlot avec places assises. De superbes armoires blanches ont été installées pour illuminer cette pièce auparavant sombre, conférant à la pièce un style transitionnel tout en conservant son essence.
 RENO M3 Design + Cuisine
Notamment, nous avons créé une ouverture sur la salle à manger, ajouté un coin café et un îlot avec places assises. De superbes armoires blanches ont été installées pour illuminer cette pièce auparavant sombre, conférant à la pièce un style transitionnel tout en conservant son essence.
 RENO M3 Design + Cuisine
Notamment, nous avons créé une ouverture sur la salle à manger, ajouté un coin café et un îlot avec places assises. De superbes armoires blanches ont été installées pour illuminer cette pièce auparavant sombre, conférant à la pièce un style transitionnel tout en conservant son essence.
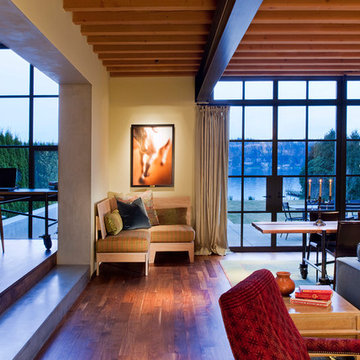

 RENO M3 Design + Cuisine
Notamment, nous avons créé une ouverture sur la salle à manger, ajouté un coin café et un îlot avec places assises. De superbes armoires blanches ont été installées pour illuminer cette pièce auparavant sombre, conférant à la pièce un style transitionnel tout en conservant son essence.
 RENO M3 Design + Cuisine
Notamment, nous avons créé une ouverture sur la salle à manger, ajouté un coin café et un îlot avec places assises. De superbes armoires blanches ont été installées pour illuminer cette pièce auparavant sombre, conférant à la pièce un style transitionnel tout en conservant son essence.
5