
Search results for "Notamment" in Home Design Ideas

 RENO M3 Design + Cuisine
Notamment, nous avons créé une ouverture sur la salle à manger, ajouté un coin café et un îlot avec places assises. De superbes armoires blanches ont été installées pour illuminer cette pièce auparavant sombre, conférant à la pièce un style transitionnel tout en conservant son essence.

 Nautilus Homes
Old Grove estate featuring painted wood floors, built-in custom cabinetry, sliding ladder, and Dutch door leading into the mud room.
Design and Architecture: William B. Litchfield
Builder: Nautilus Homes
Photos:
Jessica Glynn
www.jessicaglynn.com


Find the right local pro for your project
 RENO M3 Design + Cuisine
Notamment, nous avons créé une ouverture sur la salle à manger, ajouté un coin café et un îlot avec places assises. De superbes armoires blanches ont été installées pour illuminer cette pièce auparavant sombre, conférant à la pièce un style transitionnel tout en conservant son essence.
 RENO M3 Design + Cuisine
Notamment, nous avons créé une ouverture sur la salle à manger, ajouté un coin café et un îlot avec places assises. De superbes armoires blanches ont été installées pour illuminer cette pièce auparavant sombre, conférant à la pièce un style transitionnel tout en conservant son essence.

 DKOR Interiors Inc.- Interior Designers Miami, FL
Miami Interior Designers - Residential Interior Design Project in Aventura, FL. A classic Mediterranean home turns Transitional and Contemporary by DKOR Interiors. Photo: Alexia Fodere Interior Design by Miami and Ft. Lauderdale Interior Designers, DKOR Interiors. www.dkorinteriors.com

 Winkelman Architecture
Inspiration for a small eclectic medium tone wood floor front door remodel in Portland Maine

 Willoughby Construction
© Sargent Photography
Living room - mid-sized coastal enclosed marble floor and beige floor living room idea in Miami with white walls
Living room - mid-sized coastal enclosed marble floor and beige floor living room idea in Miami with white walls

 RENO M3 Design + Cuisine
Notamment, nous avons créé une ouverture sur la salle à manger, ajouté un coin café et un îlot avec places assises. De superbes armoires blanches ont été installées pour illuminer cette pièce auparavant sombre, conférant à la pièce un style transitionnel tout en conservant son essence.
 RENO M3 Design + Cuisine
Notamment, nous avons créé une ouverture sur la salle à manger, ajouté un coin café et un îlot avec places assises. De superbes armoires blanches ont été installées pour illuminer cette pièce auparavant sombre, conférant à la pièce un style transitionnel tout en conservant son essence.

 Flynn Architect Inc.
Example of a trendy open concept and formal light wood floor living room design in Ottawa with white walls and no tv

 Alexandra Crafton
Photo: Alexandra Crafton © 2016 Houzz
Tile: subway, Home Depot; wall and ceiling paint: Moonlight White, Benjamin Moore
Example of a small eclectic bathroom design in Los Angeles with white walls
Example of a small eclectic bathroom design in Los Angeles with white walls

 Mauricio Nava Design, LLC
John Paul Key & Chuck Williams
Inspiration for a large modern marble floor and multicolored floor foyer remodel in Houston with gray walls
Inspiration for a large modern marble floor and multicolored floor foyer remodel in Houston with gray walls

 Lake Flato Architects
Photographer: Ryann Ford
Inspiration for a contemporary living room remodel in Austin
Inspiration for a contemporary living room remodel in Austin

 The Rinfret Group
Example of a mid-sized transitional freestanding desk dark wood floor and brown floor study room design in New York with beige walls and no fireplace
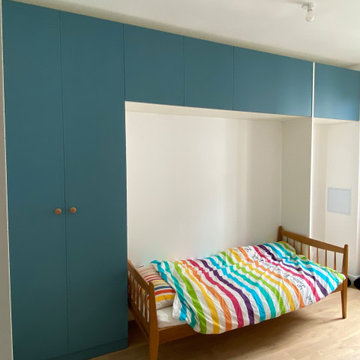
 Balthus Batiment
En atelier, nous avons fabriqué les différents éléments constitutifs de cet ensemble. A savoir un meuble dressing bicolore, composé d’étagères de rangement et de tiroirs en aluminium et bois sur mesure équipés de coulisses invisibles avec ralentisseur. Le caisson est refermé par deux portes battantes munies de charnières invisibles. Le pont de lit est constitué de caissons de rangement haut avec étagères refermés par des portes battantes. Pour finir, l’espace bureau se compose notamment d’un plateau en contreplaqué double épaisseur ainsi que d’une étagère.

 L.I.N.E.S INTERIORS
Inspiration for a mid-sized scandinavian light wood floor kitchen/dining room combo remodel with gray walls

 Compound Concrete
Bathroom - scandinavian black and white tile single-sink bathroom idea in Phoenix with gray cabinets, an integrated sink, concrete countertops, gray countertops and a floating vanity

 CLB Architects
Audrey Hall Photography
Inspiration for a contemporary open concept medium tone wood floor and brown floor living room remodel with black walls
Inspiration for a contemporary open concept medium tone wood floor and brown floor living room remodel with black walls
6