
Search results for "Note marble" in Home Design Ideas

 Worthington Design & Remodeling
The bathroom was completely rearranged to take advantage of the bathroom's natural light. The shower was moved to the previous garden tub location while the freestanding tub replaced the previous toilet room.

 OLSON LEWIS + Architects
Inspiration for a coastal white floor freestanding bathtub remodel in Manchester with shaker cabinets, white cabinets, brown walls, an undermount sink and white countertops

 Lewis Builders
Large transitional u-shaped light wood floor open concept kitchen photo in Orange County with an undermount sink, shaker cabinets, white cabinets, stone tile backsplash, beige backsplash, stainless steel appliances, an island and gray countertops
Find the right local pro for your project

 Alison Interiors
Brittney Krasts
Drop-in bathtub - large modern master gray tile and porcelain tile porcelain tile drop-in bathtub idea in San Diego with flat-panel cabinets, dark wood cabinets, quartz countertops and gray walls
Drop-in bathtub - large modern master gray tile and porcelain tile porcelain tile drop-in bathtub idea in San Diego with flat-panel cabinets, dark wood cabinets, quartz countertops and gray walls

 Looney Ricks Kiss
Mid-sized transitional u-shaped medium tone wood floor eat-in kitchen photo in Nashville with a farmhouse sink, white cabinets, white backsplash, stone tile backsplash, stainless steel appliances and an island


 Earthwood Custom Remodeling, Inc.
Ryan Garvin Photography, Robeson Design
Example of a mid-sized transitional master gray tile and marble tile porcelain tile and gray floor freestanding bathtub design in Denver with a two-piece toilet, gray walls, an undermount sink, quartzite countertops, a hinged shower door, black cabinets and recessed-panel cabinets
Example of a mid-sized transitional master gray tile and marble tile porcelain tile and gray floor freestanding bathtub design in Denver with a two-piece toilet, gray walls, an undermount sink, quartzite countertops, a hinged shower door, black cabinets and recessed-panel cabinets

Sponsored
Sunbury, OH

J.Holderby - Renovations
Franklin County's Leading General Contractors - 2X Best of Houzz!
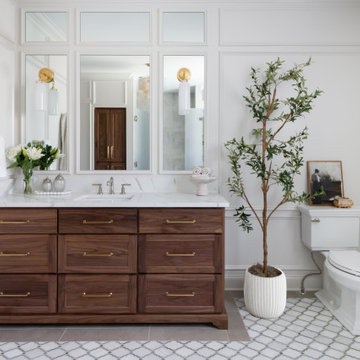
 Sebring Design Build
Inspiration for a timeless gray floor, single-sink and wall paneling bathroom remodel with shaker cabinets, dark wood cabinets, white walls, an undermount sink, white countertops and a built-in vanity

 O’Hara Interiors
Martha O'Hara Interiors, Interior Design & Photo Styling | Troy Thies, Photography | MDS Remodeling, Home Remodel | Please Note: All “related,” “similar,” and “sponsored” products tagged or listed by Houzz are not actual products pictured. They have not been approved by Martha O’Hara Interiors nor any of the professionals credited. For info about our work: design@oharainteriors.com

 Vivid Interior Design - Danielle Loven
Hendel Homes
Alyssa Lee Photography
Freestanding bathtub - huge transitional master gray tile and marble tile marble floor and white floor freestanding bathtub idea in Minneapolis with recessed-panel cabinets, white cabinets, a one-piece toilet, beige walls, an undermount sink, quartzite countertops, a hinged shower door and white countertops
Freestanding bathtub - huge transitional master gray tile and marble tile marble floor and white floor freestanding bathtub idea in Minneapolis with recessed-panel cabinets, white cabinets, a one-piece toilet, beige walls, an undermount sink, quartzite countertops, a hinged shower door and white countertops

 Exodus Construction, LLC
Photographs by Aaron Usher
Doorless shower - large rustic master brown tile and porcelain tile porcelain tile doorless shower idea in Providence with green walls and granite countertops
Doorless shower - large rustic master brown tile and porcelain tile porcelain tile doorless shower idea in Providence with green walls and granite countertops

 Merit Kitchens, MK Designs
Designed and Photographed by David Earl. Builder Van Note Renovations. Architect Oasis Architecture.
Inspiration for a large eclectic master freestanding bathtub remodel in New York with a trough sink, recessed-panel cabinets, white cabinets and marble countertops
Inspiration for a large eclectic master freestanding bathtub remodel in New York with a trough sink, recessed-panel cabinets, white cabinets and marble countertops

 CITYDESKSTUDIO, Inc.
Project Team:
Ben Awes, AIA, Principal-In-Charge, Bob Ganser AIA, Nate Dodge
Photographer: Alyssa Lee
www.alyssaleephotography.com
Trendy kitchen/dining room combo photo in Minneapolis with white walls
Trendy kitchen/dining room combo photo in Minneapolis with white walls

Sponsored
Fredericksburg, OH

High Point Cabinets
Columbus' Experienced Custom Cabinet Builder | 4x Best of Houzz Winner

 Savvy Cabinetry Design Interiors
Bellmont Cabinetry. Montecello Door Style
Open concept kitchen - large traditional u-shaped dark wood floor open concept kitchen idea in Seattle with an undermount sink, recessed-panel cabinets, white cabinets, granite countertops, ceramic backsplash, stainless steel appliances and an island
Open concept kitchen - large traditional u-shaped dark wood floor open concept kitchen idea in Seattle with an undermount sink, recessed-panel cabinets, white cabinets, granite countertops, ceramic backsplash, stainless steel appliances and an island

 John Cole Photography
Designed by Madigan Schuler
Photo by John Cole
Elegant l-shaped medium tone wood floor kitchen photo in DC Metro with a farmhouse sink, recessed-panel cabinets, beige cabinets, marble countertops, white backsplash, stainless steel appliances and an island
Elegant l-shaped medium tone wood floor kitchen photo in DC Metro with a farmhouse sink, recessed-panel cabinets, beige cabinets, marble countertops, white backsplash, stainless steel appliances and an island
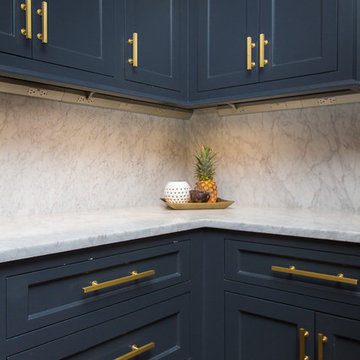
 Mindy Day Designs,LLC
Brynn Burns Photography
Inspiration for a transitional home design remodel in Orlando
Inspiration for a transitional home design remodel in Orlando

 MY Shower Door
Example of a mid-sized classic 3/4 beige tile and limestone tile limestone floor alcove shower design in Tampa with beige walls



 Mason Elliott Designs
Deborah Scannell Photography,
Palladium Builders, Jim Selmonsberger
Enclosed kitchen - mid-sized traditional galley brown floor and dark wood floor enclosed kitchen idea in Charlotte with a farmhouse sink, recessed-panel cabinets, white cabinets, granite countertops, mirror backsplash, stainless steel appliances and no island
Enclosed kitchen - mid-sized traditional galley brown floor and dark wood floor enclosed kitchen idea in Charlotte with a farmhouse sink, recessed-panel cabinets, white cabinets, granite countertops, mirror backsplash, stainless steel appliances and no island

 NV Kitchen and Bath (D.M.V)
Alcove shower - mid-sized transitional 3/4 gray tile, white tile and porcelain tile travertine floor alcove shower idea in DC Metro with shaker cabinets, white cabinets, a two-piece toilet, white walls, an undermount sink and quartzite countertops

 KSF Architects
The new master bathroom continues the palette of materials used throughout the house but adds a black and white marble floor to add a touch of luxury. Photography: Fred Golden
165