
Search results for "Note marble" in Home Design Ideas

 threshold interiors
Location: New York, NY, United States
This Loft was tastefully renovated back in the '90s, but was due for an update and an expansion of the kitchen and dining areas to accommodate the client's cooking skills and entertaining needs. EnlargIing the island and adding cabinetry to delineate the office, bar and dining areas was a priority. The bathroom was updated to feel like a tranquil spa with beautiful new tile, plumbing fixtures and cabinets. Our biggest challenge was coordinating the entire renovation while our client was out of town for the Summer!
Photographed by: James Salomon

 MARVA Marble & Granite, Inc.
Inspiration for a transitional l-shaped medium tone wood floor open concept kitchen remodel in Raleigh with raised-panel cabinets, white cabinets, quartzite countertops, white backsplash, a farmhouse sink, ceramic backsplash, stainless steel appliances and an island

 Element Home Builders
Eat-in kitchen - large transitional l-shaped dark wood floor eat-in kitchen idea in Orlando with an undermount sink, shaker cabinets, white cabinets, marble countertops, white backsplash, ceramic backsplash, stainless steel appliances and an island
Find the right local pro for your project
 Deep River Partners
A young family sought their forever home where they would grow together and create lasting memories. Designing this custom home on a spacious 4.5-acre waterfront lot provided the perfect setting to create an openness with spaces where every member of the family could enjoy.
The primary goal was to maximize the lake views with separate special spaces for various uses and activities, yet with an open concept for connection between rooms. They wanted a home that would stand the test of time and grow with the family.
Traditional with a classic sensibility lead the design theme. A happy color palette of soft toned colors in blues, pinks, and turquoise - with a nod to lake living through patterns, and natural elements - provides a lived in and welcoming sense. It’s eclectic flair of polished sparkle finds balanced with rustic detailing that gives it a curated presentation with classic styling for the sense of a home that has always been there.

 Deslandes Construction, Inc.
Living room - contemporary formal medium tone wood floor living room idea in Providence with white walls

 A Well Dressed Home
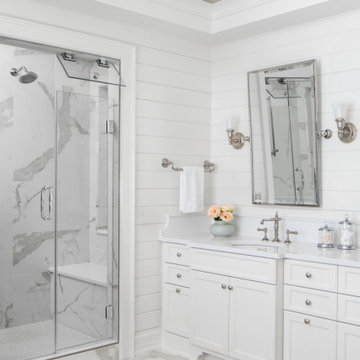
Master bath with corner shower and rain shower head
Bathroom - traditional bathroom idea in Dallas
Bathroom - traditional bathroom idea in Dallas

 Robert Holgate Design
Inspiration for a small eclectic gray tile and stone tile bathroom remodel in San Francisco with flat-panel cabinets, black cabinets, marble countertops and white walls

Sponsored
Fredericksburg, OH

High Point Cabinets
Columbus' Experienced Custom Cabinet Builder | 4x Best of Houzz Winner

 City Studios
David Duncan Livingston
Enclosed kitchen - large contemporary u-shaped medium tone wood floor enclosed kitchen idea in San Francisco with flat-panel cabinets, gray cabinets, marble countertops, white backsplash, ceramic backsplash, stainless steel appliances, an island and a double-bowl sink
Enclosed kitchen - large contemporary u-shaped medium tone wood floor enclosed kitchen idea in San Francisco with flat-panel cabinets, gray cabinets, marble countertops, white backsplash, ceramic backsplash, stainless steel appliances, an island and a double-bowl sink

 Lewis and Company Construction and Design
Example of a mid-sized transitional master gray tile and stone tile ceramic tile and beige floor corner shower design in Little Rock with a hinged shower door, white cabinets, gray walls, an undermount sink, recessed-panel cabinets and white countertops

 Rachel Loewen Photography
Photo: Rachel Loewen © 2019 Houzz
Kitchen - transitional kitchen idea in Chicago
Kitchen - transitional kitchen idea in Chicago

 Ericka James Interior Design
Vignette of the kitchen. Note the marble countertops, stainless steel appliances, and custom cabinetry with task lighting.
Example of a mid-sized 1950s u-shaped dark wood floor and brown floor eat-in kitchen design in San Francisco with an undermount sink, flat-panel cabinets, white cabinets, marble countertops, beige backsplash, ceramic backsplash, stainless steel appliances and white countertops
Example of a mid-sized 1950s u-shaped dark wood floor and brown floor eat-in kitchen design in San Francisco with an undermount sink, flat-panel cabinets, white cabinets, marble countertops, beige backsplash, ceramic backsplash, stainless steel appliances and white countertops

 Studio Dearborn
A young family moving from NYC tackled a lightning fast makeover of their new colonial revival home before the arrival of their second child. The kitchen area was quite spacious but needed a facelift and new layout. Painted cabinetry matched to Benjamin Moore’s Light Pewter is balanced by grey glazed rift oak cabinetry on the island. Shiplap paneling on the island and cabinet lend a slightly contemporary edge. White bronze hardware by Schaub & Co. in a contemporary bar shape offer clean lines with some texture in a warm metallic tone.
White Marble countertops in “Alpine Mist” create a harmonious color palette while the pale blue/grey Waterworks backsplash adds a touch of color. Kitchen design and custom cabinetry by Studio Dearborn. Countertops by Rye Marble. Refrigerator, freezer and wine refrigerator--Subzero; Ovens--Wolf. Cooktop--Gaggenau. Ventilation—Best Cirrus Series CC34IQSB Hardware--Schaub & Company. Sink--Kohler Strive. Sink faucet--Rohl. Tile--Waterworks Architectonics 3x6 in the dust pressed line, Icewater color.. Stools--Palacek. Flooring—Sota Floors. Window treatments: www.horizonshades.com in “Northbrook Birch.” Photography Adam Kane Macchia.
 Sheila Mayden Interiors
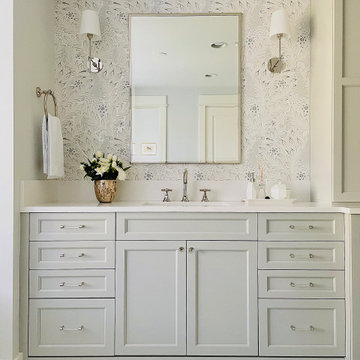
Drop-in bathtub - large transitional master white tile and marble tile marble floor, white floor, double-sink and wallpaper drop-in bathtub idea with recessed-panel cabinets, gray cabinets, a two-piece toilet, gray walls, an undermount sink, quartz countertops, a hinged shower door, white countertops and a built-in vanity

Sponsored
Plain City, OH

Kuhns Contracting, Inc.
Central Ohio's Trusted Home Remodeler Specializing in Kitchens & Baths

 Arlene Williams
Photography by Anne
Kitchen - contemporary u-shaped kitchen idea with an undermount sink, shaker cabinets, white cabinets and white countertops
Kitchen - contemporary u-shaped kitchen idea with an undermount sink, shaker cabinets, white cabinets and white countertops


 Custom Cabinet Source Inc
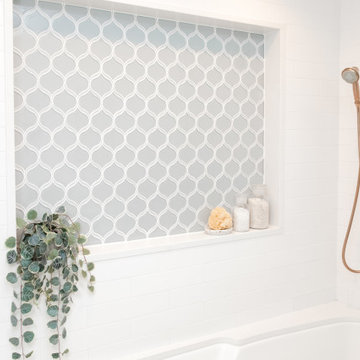
An 19th century home with an upgraded luxury bath. Marble and painted cabinetry. Note the interior doors that pocket into their own niche.
Large elegant master white tile and stone slab marble floor bathroom photo in Chicago with recessed-panel cabinets, white cabinets, an undermount tub, white walls and marble countertops
Large elegant master white tile and stone slab marble floor bathroom photo in Chicago with recessed-panel cabinets, white cabinets, an undermount tub, white walls and marble countertops

 w.b. builders
Seth Hannula
Master marble floor freestanding bathtub photo in Minneapolis with an undermount sink, marble countertops and black cabinets
Master marble floor freestanding bathtub photo in Minneapolis with an undermount sink, marble countertops and black cabinets



 The Iconic Space
High gloss white cabinets with gray and white granite counters keep the kitchen sleek and modern. To add warmth and character we selected a wood herringbone backsplash and a Persian rug from the 1930s.
daubmanphotography@cox.net
 Stone and Pine Inc.
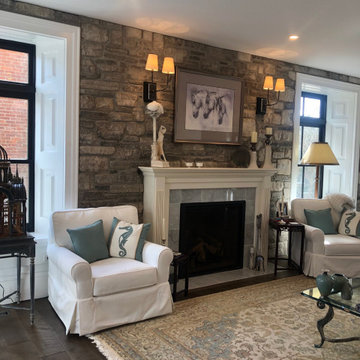
Wall sconces were purposely mounted high on the limestone wall to adequately light the homeowners art collection. Note the marble in the fireplace coordinates with the Carrera marble in the entry.

 Lissa Lee Hickman
Tuscan l-shaped dark wood floor, brown floor and tray ceiling kitchen photo in Phoenix with beaded inset cabinets, white cabinets, gray backsplash, paneled appliances, two islands and white countertops
168