
Search results for "Noteworthy" in Home Design Ideas
 Stori Modern
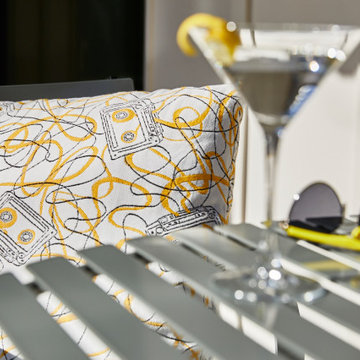
The Journal Dining Table features refined and elegant iron curves in a modern bistro-style fashion. Exclusively made in our facility in the USA with over 150 years of superior experience forming metal and powder coated in noteworthy colors to match your personality. Sized to comfortably seat up to four guests.

 MWA, Inc.
Located at the end of a cul-de-sac is the home's circular driveway. From the street this home is quiet and humble. The home's fairly traditional vernacular combines with unique and noteworthy contemporary elements creating a transitional style. Photos: Jon M Photography

 Marble Systems
Calacatta Gold Honed Marble Collection is bold, modern and sophisticated. Originating from Italy, this luxurious marble goes from traditional to modern with it's distinctive bold grey veining, non-traditional mosaic and moulding options and honed finish. This beautiful marble is sure to change any room from ordinary to noteworthy.
Find the right local pro for your project

 Childress & Cunningham, Inc
This residence was inspired by country homes built in the French Provincial tradition.
Also noteworthy, this home is ICF construction.
Copyright © Childress & Cunningham, Inc.

 LBC Lighting
Chic Chandelier
By ET2
SKU# E20292
A new look at a classic silhouette, Chic brings light into your dining room with an elegant combination of candle-like G9 Xenon lights shrouded in conical clear glass shades. Each of the fluid chrome curves enhances the organic simplicity of the sleek and stylish design as they flow into adjustable stems. A noteworthy addition to the most elegant or most contemporary room setting.
Features:
Glass: Clear
Finish: Polished Chrome

 The Knowlton Group
PROJECT
Glass stairs and skylight separating two halves of a Hermosa Beach Strand Home.
TEAM
Architect: Ryan Knowlton, A.I.A.
Builder: Tomaro Design Build Inc.
NOTEWORTHY FEATURES
Glass and Steel stairs with integrated guardrail lighting
250 square foot skylight with internal drainage system
 Boca do Lobo
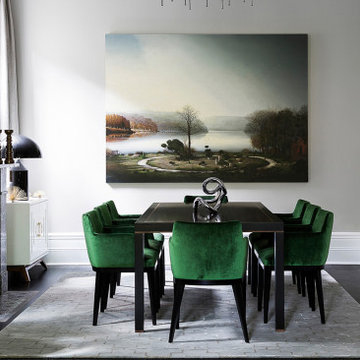
Luxury East House, designed by the noteworthy Interior Designer Brendan Wong is the perfect project inspiration. A Century House filled with modern design trends yet with classic inspirations where neutral colors thrives and the green emerald gives life to the eclectic entryway. A wonderful dialogue between the traditional and contemporary style. The Living and Dining Room are fulfilled with classic elements providing a luxurious touch.
PROJECT BY BRENDAN WONG
 The Knowlton Group
PROJECT
Glass stairs and skylight separating two halves of a Hermosa Beach Strand Home.
TEAM
Architect: Ryan Knowlton, A.I.A.
Builder: Tomaro Design Build Inc.
NOTEWORTHY FEATURES
Glass and Steel stairs with integrated guardrail lighting
250 square foot skylight with internal drainage system
 The Knowlton Group
PROJECT
Glass stairs and skylight separating two halves of a Hermosa Beach Strand Home.
TEAM
Architect: Ryan Knowlton, A.I.A.
Builder: Tomaro Design Build Inc.
NOTEWORTHY FEATURES
Glass and Steel stairs with integrated guardrail lighting
250 square foot skylight with internal drainage system

 Ruhl | Jahnes Architects
This midcentury modern house was transformed from a municipal garage into a private house in the late 1950’s by renowned modernist architect Paul Rudolph. At project start the house was in pristine condition, virtually untouched since it won a Record Houses award in 1960. We were tasked with bringing the house up to current energy efficiency standards and with reorganizing the house to accommodate the new owners’ more contemporary needs, while also respecting the noteworthy original design.
Image courtesy © Tony Luong
 Newschool Builders LLC
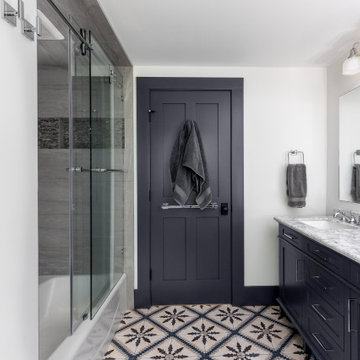
This custom home is nestled between Sugarbush and Mad River Glen. The project consisted of knocking down a large part of the original structure and building a new 3000sf wing and then joining the two together. A durable hand split Cedar shingle exterior combined with many architectural trim details made for a stunning and durable envelope.
The noteworthy interior details included reclaimed barn board on the walls, custom cabinetry and builtins, a locally fabricated metal staircase railing, with the clients home mountain resort (Mad River Glen) banner incorporated in the balustrade system. The home combined with the beautiful landscaping, pond, and mountain views make for an amazing sanctuary for our clients to retreat too in both the winter and summer seasons.

 Fredman Design Group
Designers gave the house a wood-and-steel façade that blends traditional and industrial elements.Photography by Eric Hausman
Designers gave the house a wood-and-steel façade that blends traditional and industrial elements. This home’s noteworthy steel shipping container construction material, offers a streamlined aesthetic and industrial vibe, with sustainable attributes and strength. Recycled shipping containers are fireproof, impervious to water and stronger than traditional building materials. Inside, muscular concrete walls, burnished cedar beams and custom oak cabinetry give the living spaces definition, decorative might, and storage and seating options.
For more than 40 years, Fredman Design Group has been in the business of Interior Design. Throughout the years, we’ve built long-lasting relationships with our clients through our client-centric approach. When creating designs, our decisions depend on the personality of our clients—their dreams and their aspirations. We manifest their lifestyle by incorporating elements of design with those of our clients to create a unique environment, down to the details of the upholstery and accessories. We love it when a home feels finished and lived in, with various layers and textures.
While each of our clients and their stories has varied over the years, they’ve come to trust us with their projects—whether it’s a single room to the larger complete renovation, addition, or new construction.
They value the collaborative team that is behind each project, embracing the diversity that each designer is able to bring to their project through their love of art, travel, fashion, nature, history, architecture or film—ultimately falling in love with the nurturing environments we create for them.
We are grateful for the opportunity to tell each of clients’ stories through design. What story can we help you tell?
Call us today to schedule your complimentary consultation - 312-587-9184
 Boca do Lobo
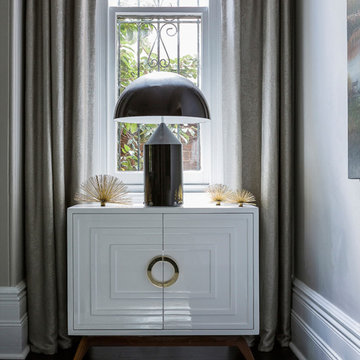
Luxury East House, designed by the noteworthy Interior Designer Brendan Wong is the perfect project inspiration. A Century House filled with modern design trends yet with classic inspirations where neutral colors thrives and the green emerald gives life to the eclectic entryway. A wonderful dialogue between the traditional and contemporary style. The Living and Dining Room are fulfilled with classic elements providing a luxurious touch.
PROJECT BY BRENDAN WONG
 The Knowlton Group
PROJECT
Glass stairs and skylight separating two halves of a Hermosa Beach Strand Home.
TEAM
Architect: Ryan Knowlton, A.I.A.
Builder: Tomaro Design Build Inc.
NOTEWORTHY FEATURES
Glass and Steel stairs with integrated guardrail lighting
250 square foot skylight with internal drainage system
 Boca do Lobo
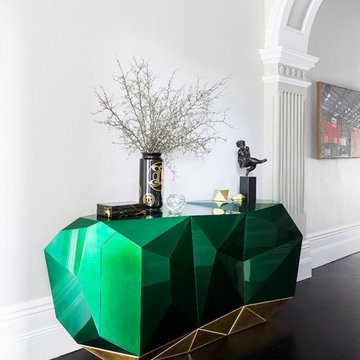
Luxury East House, designed by the noteworthy Interior Designer Brendan Wong is the perfect project inspiration. A Century House filled with modern design trends yet with classic inspirations where neutral colors thrives and the green emerald gives life to the eclectic entryway. A wonderful dialogue between the traditional and contemporary style. The Living and Dining Room are fulfilled with classic elements providing a luxurious touch.
PROJECT BY BRENDAN WONG
 Boca do Lobo
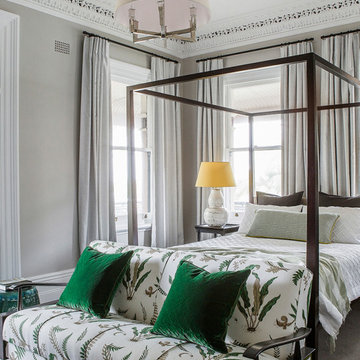
Luxury East House, designed by the noteworthy Interior Designer Brendan Wong is the perfect project inspiration. A Century House filled with modern design trends yet with classic inspirations where neutral colors thrives and the green emerald gives life to the eclectic entryway. A wonderful dialogue between the traditional and contemporary style. The Living and Dining Room are fulfilled with classic elements providing a luxurious touch.
PROJECT BY BRENDAN WONG
 Paul N. Brow, Architect, LLC
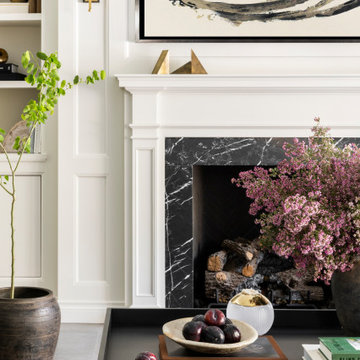
Noteworthy details in the Family Room include a custom painted wood mantel with black & white marble hearth & surround, concealed shelf lighting, linear supply air grills integrated into the transom panels, and a Samsung Frame TV over the fireplace.
 Ruhl | Jahnes Architects
This midcentury modern house was transformed from a municipal garage into a private house in the late 1950’s by renowned modernist architect Paul Rudolph. At project start the house was in pristine condition, virtually untouched since it won a Record Houses award in 1960. We were tasked with bringing the house up to current energy efficiency standards and with reorganizing the house to accommodate the new owners’ more contemporary needs, while also respecting the noteworthy original design.
Image courtesy © Tony Luong
 The Knowlton Group
PROJECT
5500 square foot Beach Home in Manhattan Beach, CA
TEAM
Architect: Ryan Knowlton, A.I.A.
Interiors: Studio L & Associates
Builder: Krikorian Construction
Lighting: KGM Architectural Lighting
NOTEWORTHY FEATURES
6 Bedrooms. 5.5 Bathrooms. 3 Car Garage.
Dedicated Theater / Media Room
Extensive use of Durable Materials including Limestone, African Mahogany, Anodized Aluminum, Copper and Stainless Steel
 Ruhl | Jahnes Architects
This midcentury modern house was transformed from a municipal garage into a private house in the late 1950’s by renowned modernist architect Paul Rudolph. At project start the house was in pristine condition, virtually untouched since it won a Record Houses award in 1960. We were tasked with bringing the house up to current energy efficiency standards and with reorganizing the house to accommodate the new owners’ more contemporary needs, while also respecting the noteworthy original design.
Image courtesy © Tony Luong
7