
Search results for "Noteworthy" in Home Design Ideas
 J. Waddell Interiors, LLC
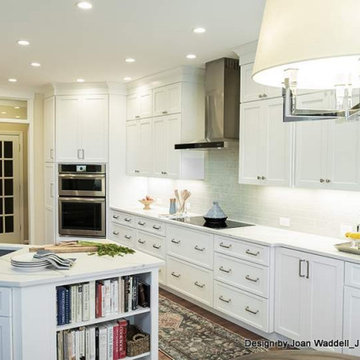
Clean and edited, this is a kitchen that functions well for its size. Keeping it all white, from the cabinets to the counter and backsplash, creates the illusion of a larger space. Note the quartz countertop that mimics marble but is far more durable. Also noteworthy is the polished hammered bar sink which adds a elegant touch to this section of the kitchen. The induction cooktop and sleek, contemporary vent hood ramp up the style.
 Connecticut Roofcrafters Llc
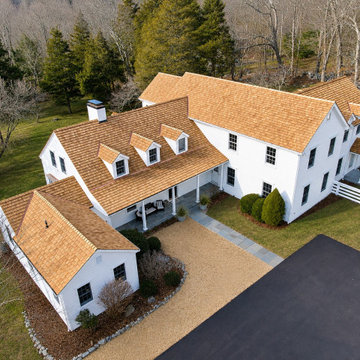
An aesthetically pleasing Western Red Cedar with Red Copper flashing installation on this expansive Weston, CT residence. We installed 6,500 square feet of Watkins Sawmill pressure-treated 5/8" taper sawn shakes over a full ice and water membrane and cedar breather mat. All valley and protrusion flashing was done with 16 oz red copper. While many aspects of this job are noteworthy, we are especially proud of the turret roof over the 16 sided attached sunroom at the rear of the home.

 AMMOR Architecture LLP
Transitional enclosed medium tone wood floor living room photo in New York with a standard fireplace, a metal fireplace and a media wall
Find the right local pro for your project

 Marble Systems
New Collection Alert: Allure Light Collection.
From traditional tiles, mouldings to textured mosaics, this unique grayish-blue marble is applicable for interior floor or wall coverings. Available in different tile sizes, this elegant collection makes it easy to complete any bath or kitchen design. Make your next design project go from ordinary to noteworthy with this beautiful collection.

 ShadeFX
Royal Decks customized a unique timber pergola to accommodate the four-seater hot tub. Mounting to a sturdy frame, a 16’ x 18’ ShadeFX retractable canopy was specified for the structure. A cool Sapphire Ennis fabric tied together the noteworthy blue décor.
 Studio 93 inc. Architects & Interiors
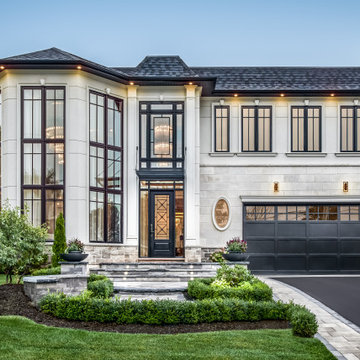
For over 30 years the Studio 93 team has been creating bespoke, custom-tailored, and luxurious homes. This uncompromising commitment to the highest level of craftsmanship is seen in this marvellous home at 133 Richmond Residence. Every carefully selected detail and finish, speak to the thoughtful planning that goes into Studio 93 Homes.
The Exterior Architecture and landscape are eloquently balanced, timeless, and exceptionally welcoming. The large windows smoothly connecting the indoors and outdoors paired with a reimagined contemporary glass canopy giving you great shelter and a noteworthy sense of arrival.

 The Knowlton Group
PROJECT
5500 square foot Beach Home in Manhattan Beach, CA
TEAM
Architect: Ryan Knowlton, A.I.A.
Interiors: Studio L & Associates
Builder: Krikorian Construction
Lighting: KGM Architectural Lighting
NOTEWORTHY FEATURES
6 Bedrooms. 5.5 Bathrooms. 3 Car Garage.
Dedicated Theater / Media Room
Extensive use of Durable Materials including Limestone, African Mahogany, Anodized Aluminum, Copper and Stainless Steel
 Connecticut Roofcrafters Llc
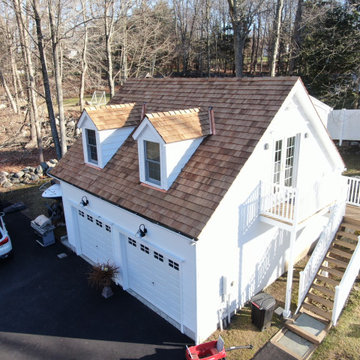
Overhead view of the garage which was part of this expansive Western Red Cedar installation on a Weston, CT residence. We installed 6,500 square feet of Watkins Sawmill pressure-treated 5/8" taper-sawn shakes over a full ice and water membrane and cedar breather mat. All valley and protrusion flashing was done with 16 oz red copper. While many aspects of this job are noteworthy, we are especially proud of the turret roof over the 16 sided attached sunroom at the rear of the home.

 New Creations Custom Kitchen and Bath
Most unique design feature is the flat panel doors with wood grain facing in the same direction throughout the kitchen. Other noteworthy design features are the Soapstone counter tops and back splash, and the stainless steel portion of the back splash used above the range and behind the vent hood. Tile floors mimic the look of wood, and are a fairly new and trendy material option.
 Connecticut Roofcrafters Llc
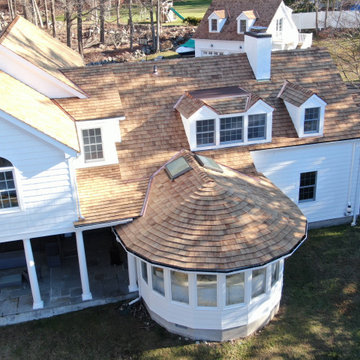
A closeup of the turret roof on the 16-sided attached sunroom at the rear of this Western Red Cedar with Red Copper flashing installation. We installed 6,500 square feet of Watkins Sawmill pressure-treated 5/5" taper sawn shakes over a full ice and water membrane and cedar breather mat. All valley and protrusion flashing was done with 16 oz red copper. While many aspects of this job are noteworthy, we are especially proud of the turret roof over the 16 sided attached sunroom at the rear of the home.
 Paul N. Brow, Architect, LLC
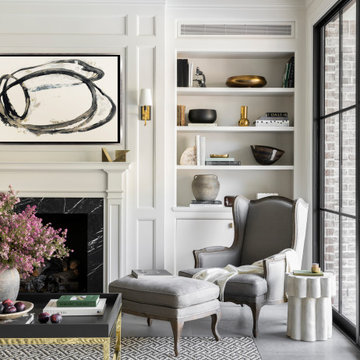
Noteworthy details in the Family Room include a custom painted wood mantel with black & white marble hearth & surround, concealed shelf lighting, linear supply air grills integrated into the transom panels, and a Samsung Frame TV over the fireplace.
 The Knowlton Group
PROJECT
5500 square foot Beach Home in Manhattan Beach, CA
TEAM
Architect: Ryan Knowlton, A.I.A.
Interiors: Studio L & Associates
Builder: Krikorian Construction
Lighting: KGM Architectural Lighting
NOTEWORTHY FEATURES
6 Bedrooms. 5.5 Bathrooms. 3 Car Garage.
Dedicated Theater / Media Room
Extensive use of Durable Materials including Limestone, African Mahogany, Anodized Aluminum, Copper and Stainless Steel
 J. Waddell Interiors, LLC
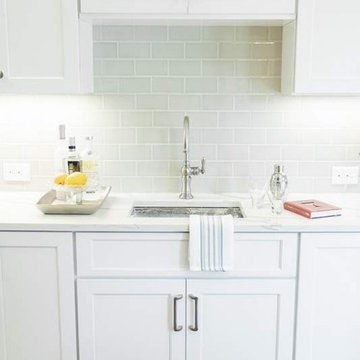
Clean and edited, this is a kitchen that functions well for its size. Keeping it all white, from the cabinets to the counter and backsplash, creates the illusion of a larger space. Note the quartz countertop that mimics marble but is far more durable. Also noteworthy is the polished hammered bar sink which adds a elegant touch to this section of the kitchen. The induction cooktop and sleek, contemporary vent hood ramp up the style.
 The Knowlton Group
PROJECT
5500 square foot Beach Home in Manhattan Beach, CA
TEAM
Architect: Ryan Knowlton, A.I.A.
Interiors: Studio L & Associates
Builder: Krikorian Construction
Lighting: KGM Architectural Lighting
NOTEWORTHY FEATURES
6 Bedrooms. 5.5 Bathrooms. 3 Car Garage.
Dedicated Theater / Media Room
Extensive use of Durable Materials including Limestone, African Mahogany, Anodized Aluminum, Copper and Stainless Steel
 The Knowlton Group
PROJECT
5500 square foot Beach Home in Manhattan Beach, CA
TEAM
Architect: Ryan Knowlton, A.I.A.
Interiors: Studio L & Associates
Builder: Krikorian Construction
Lighting: KGM Architectural Lighting
NOTEWORTHY FEATURES
6 Bedrooms. 5.5 Bathrooms. 3 Car Garage.
Dedicated Theater / Media Room
Extensive use of Durable Materials including Limestone, African Mahogany, Anodized Aluminum, Copper and Stainless Steel
 The Knowlton Group
PROJECT
5500 square foot Beach Home in Manhattan Beach, CA
TEAM
Architect: Ryan Knowlton, A.I.A.
Interiors: Studio L & Associates
Builder: Krikorian Construction
Lighting: KGM Architectural Lighting
NOTEWORTHY FEATURES
6 Bedrooms. 5.5 Bathrooms. 3 Car Garage.
Dedicated Theater / Media Room
Extensive use of Durable Materials including Limestone, African Mahogany, Anodized Aluminum, Copper and Stainless Steel

 Ruhl | Jahnes Architects
This midcentury modern house was transformed from a municipal garage into a private house in the late 1950’s by renowned modernist architect Paul Rudolph. At project start the house was in pristine condition, virtually untouched since it won a Record Houses award in 1960. We were tasked with bringing the house up to current energy efficiency standards and with reorganizing the house to accommodate the new owners’ more contemporary needs, while also respecting the noteworthy original design.
Image courtesy © Tony Luong
 The Knowlton Group
PROJECT
5500 square foot Beach Home in Manhattan Beach, CA
TEAM
Architect: Ryan Knowlton, A.I.A.
Interiors: Studio L & Associates
Builder: Krikorian Construction
Lighting: KGM Architectural Lighting
NOTEWORTHY FEATURES
6 Bedrooms. 5.5 Bathrooms. 3 Car Garage.
Dedicated Theater / Media Room
Extensive use of Durable Materials including Limestone, African Mahogany, Anodized Aluminum, Copper and Stainless Steel

 Custom Service Hardware, Inc
These Ridgeline (Cinnamon) Series kitchen cabinets feature a solid birch face frame with birch raised panel doors and matching recessed panel drawer fronts. Applied moulding and a beautiful cinnamon glaze give these kitchen cabinet doors and drawers a traditional and detailed look. Noteworthy options in this collection include full extension, soft closing drawer glides and 6-way adjustable Euro style concealed cup hinges. Assembly only requires wood glue and brad nails, so you'll have your new kitchen ready in no time!

 The Interior Collection
Design: The Interior Collection; Photography: Blu Door Studios, Mike Krause; Noteworthy Homes (Barn Door)
Example of a transitional dining room design in Dallas
Example of a transitional dining room design in Dallas
9