
Search results for "Noticeable" in Home Design Ideas
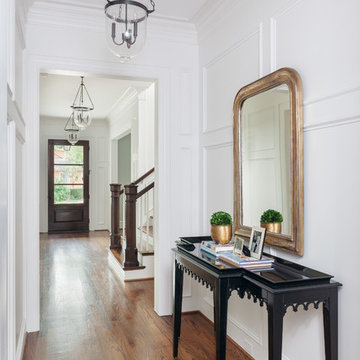
 2Scale Architects
Entry hall - traditional medium tone wood floor entry hall idea in Houston with white walls
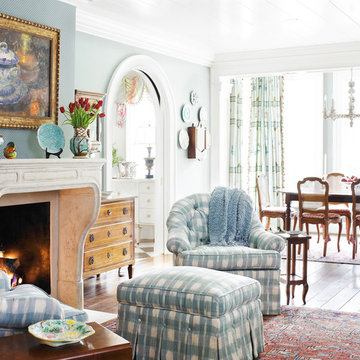
 Pulliam Morris Interiors
Emily Followill Photography
Living room - large traditional formal living room idea in Atlanta with a standard fireplace and a stone fireplace
Living room - large traditional formal living room idea in Atlanta with a standard fireplace and a stone fireplace

 The Design Source
Elegant medium tone wood floor and brown floor living room photo in Houston with beige walls and a standard fireplace
Find the right local pro for your project

 Katz Architecture
Architecture Design by Katz Architecture
Interior Design by Nathan Thomas Studio
Example of a trendy multicolored tile and mosaic tile powder room design in New York with a pedestal sink
Example of a trendy multicolored tile and mosaic tile powder room design in New York with a pedestal sink
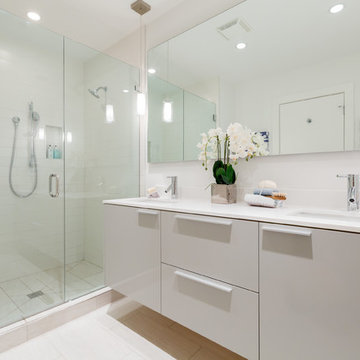
 Ditto Residential
Example of a trendy white tile and subway tile alcove shower design in DC Metro with an undermount sink, flat-panel cabinets, white cabinets and white countertops

Huge transitional master medium tone wood floor bedroom photo in Other with a standard fireplace, gray walls and a stone fireplace
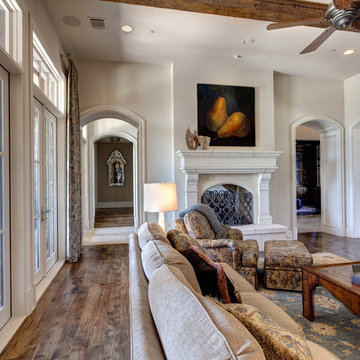
Inspiration for a mediterranean formal and enclosed dark wood floor living room remodel in Dallas with white walls, a standard fireplace and a media wall

Sponsored
Columbus, OH

Hope Restoration & General Contracting
Columbus Design-Build, Kitchen & Bath Remodeling, Historic Renovations

 Robbins Architecture
Steve Hall Hedrich Blessing
Example of a trendy white tile limestone floor and gray floor bathroom design in Denver with flat-panel cabinets, white walls, an integrated sink, dark wood cabinets and gray countertops
Example of a trendy white tile limestone floor and gray floor bathroom design in Denver with flat-panel cabinets, white walls, an integrated sink, dark wood cabinets and gray countertops

 Bill Fry Construction - Wm. H. Fry Const. Co.
Clawfoot tub by Waterworks in an elegant master bathroom in a major remodel of a traditional Palo Alto home. This freestanding tub was painted a custom color on site. Notice the decorative tile border on the wainscot. A ledge allows room for a sculpture. There is both recessed lighting and surface-mounted lighting as the custom vanity made of cherry wood has shaded wall sconces.

 Eurotech Cabinetry Inc.
This contemporary kitchen features the “Como” door style by Artcraft Kitchens. The doors and drawers are finished in “Figured Pearl Gloss” laminate with an aluminum profiled edge. The counter tops are “Mocha” by Caesarstone with a glass tile back splash. The refrigerator is a 42” built-in by KitchenAid as are the ovens, dishwasher and induction cook top. The hood is by Faber. Aluminum framed glass door cabinets are the focal point as you enter the kitchen and the full height, aluminum door appliance garage hides all the appliances the client wanted hidden (notice the exposed KitchenAid, stainless steel mixer on the counter). The frosted glass, floating snack table provides convenient eating space for two and the stainless steel shelf over the t.v. provides an attractive display area.

 Splash Home Interiors
Located inside an 1860's cotton mill that produced Civil War uniforms, and fronting the Chattahoochee River in Downtown Columbus, the owners envisioned a contemporary loft with historical character. The result is this perfectly personalized, modernized space more than 150 years in the making.
Photography by Tom Harper Photography

 SHM Architects
Example of a transitional beige two-story exterior home design in Dallas with a shingle roof

 DD Ford Construction
Jim Bartsch Photography
Powder room - mid-sized mediterranean terra-cotta tile and brown floor powder room idea in Santa Barbara with beige walls
Powder room - mid-sized mediterranean terra-cotta tile and brown floor powder room idea in Santa Barbara with beige walls
Sponsored
Columbus, OH
Hope Restoration & General Contracting
Columbus Design-Build, Kitchen & Bath Remodeling, Historic Renovations

 DreamHome Staging & ReDesign
Bathroom - transitional 3/4 gray tile, white tile and subway tile gray floor bathroom idea in Other with shaker cabinets, gray cabinets, a two-piece toilet, white walls, an undermount sink and gray countertops

 Davida's Kitchen & Tiles
A stunning view of the kitchen sink and range. The flooring has a weathered finish with soft grey tones relating perfectly to the taupe glazed base cabinets and multi-color backsplash.
Photo: Bob Narod
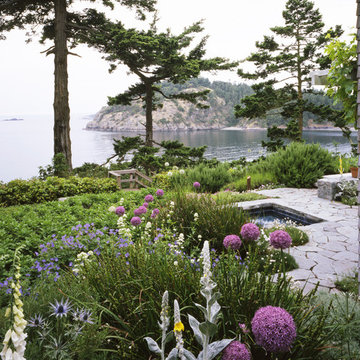
 Broadhurst + Associates
View Of Bay
Up against the house drifts of detail plantings such as native mullien and exotics such as allium and libertia mingle at the edges of salah and kinnikinnick used in the wilder landscape. Stairs lead down to the beach.

 Home & Company
Inspiration for a small transitional l-shaped vinyl floor eat-in kitchen remodel in New Orleans with an undermount sink, shaker cabinets, white cabinets, quartz countertops, white backsplash, subway tile backsplash, stainless steel appliances and an island
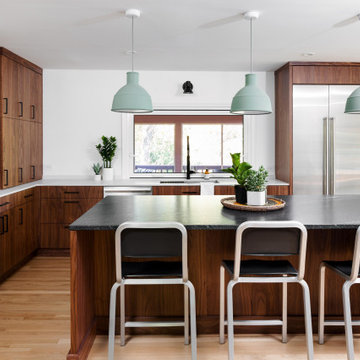



 Barker Custom Homes
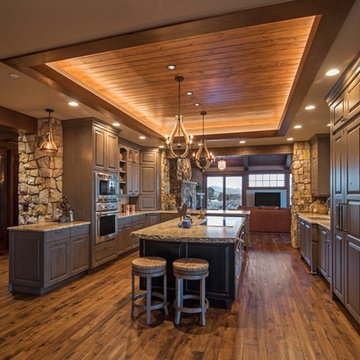
Example of a mountain style galley dark wood floor kitchen design in Denver with an undermount sink, raised-panel cabinets, dark wood cabinets, stainless steel appliances and an island
60