
Search results for "Noticeable" in Home Design Ideas
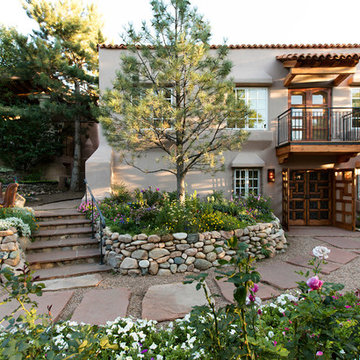

 Chancey Design

Inspiration for a large tropical white two-story stucco exterior home remodel in Tampa
 JMA INTERIOR DESIGN

Kitchen - tropical medium tone wood floor kitchen idea in Miami with shaker cabinets, white cabinets, gray backsplash, stainless steel appliances and an island
Find the right local pro for your project
 B. Jane Gardens
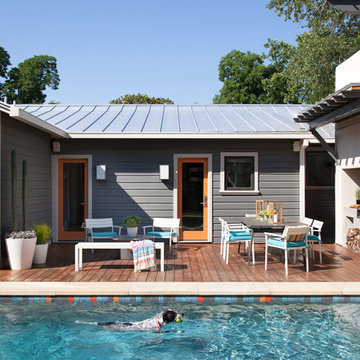
Pool and Deck
Example of a transitional outdoor kitchen deck design in Austin with no cover
Example of a transitional outdoor kitchen deck design in Austin with no cover
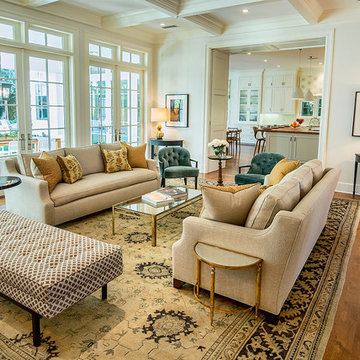
 P2 Design
Adam Latham, Belair Photography
Elegant formal and enclosed living room photo in Los Angeles
Elegant formal and enclosed living room photo in Los Angeles

 Glenna Stone Interiors
Example of a small classic medium tone wood floor kitchen/dining room combo design in Philadelphia with white walls and no fireplace

 AJ Margulis Interiors
This master bath was designed to modernize a 90's house. The client's wanted clean, fresh and simple. We designed a custom vanity to maximize storage and installed RH medicine cabinets. The clients did not want to break the bank on this renovation so we maximized the look with a marble inlay in the floor, pattern details on the shower walls and a gorgeous window treatment.

Sponsored
Columbus, OH

Hope Restoration & General Contracting
Columbus Design-Build, Kitchen & Bath Remodeling, Historic Renovations

 Metropolis Drafting and Construction Inc
A small enclosed kitchen is very common in many homes such as the home that we remodeled here.
Opening a wall to allow natural light to penetrate the space is a must. When budget is important the solution can be as you see in this project - the wall was opened and removed but a structural post remained and it was incorporated in the design.
The blue modern flat paneled cabinets was a perfect choice to contras the very familiar gray scale color scheme but it’s still compliments it since blue is in the correct cold color spectrum.
Notice the great black windows and the fantastic awning window facing the pool. The awning window is great to be able to serve the exterior sitting area near the pool.
Opening the wall also allowed us to compliment the kitchen with a nice bar/island sitting area without having an actual island in the space.
The best part of this kitchen is the large built-in pantry wall with a tall wine fridge and a lovely coffee area that we built in the sitting area made the kitchen expend into the breakfast nook and doubled the area that is now considered to be the kitchen.
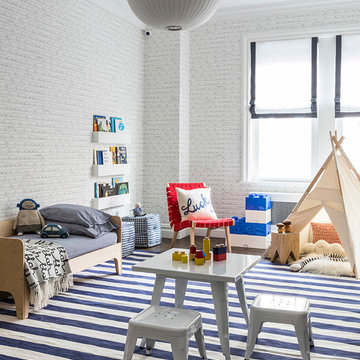
 SISSY+MARLEY
Marco Ricca
Toddler room - contemporary gender-neutral toddler room idea in New York with multicolored walls
Toddler room - contemporary gender-neutral toddler room idea in New York with multicolored walls

 Signature Designs Kitchen | Bath | Interiors
Mid-sized elegant galley medium tone wood floor and brown floor open concept kitchen photo in Denver with a farmhouse sink, recessed-panel cabinets, white cabinets, quartzite countertops, white backsplash, stone slab backsplash, stainless steel appliances, an island and white countertops

 Rehkamp Larson Architects, Inc.
Contractor: Kevin F. Russo
Interiors: Anne McDonald Design
Photo: Haris Kenjar
Beach style kitchen photo in Minneapolis
Beach style kitchen photo in Minneapolis

 SEA Group Germany
Large eclectic kitchen photo in Stuttgart with a drop-in sink, flat-panel cabinets, black cabinets, an island, concrete countertops, mirror backsplash and black appliances

 Jon Badeaux Construction, Inc.
Photos by Kristi Zufall, www.stellamedia.com
Example of an arts and crafts entryway design in San Francisco with a medium wood front door
Example of an arts and crafts entryway design in San Francisco with a medium wood front door
Sponsored
Columbus, OH
Hope Restoration & General Contracting
Columbus Design-Build, Kitchen & Bath Remodeling, Historic Renovations

 B.C.D. Interiors
Right at home in this century old downtown traverse city mansion, this transitional bathroom perfectly combines existing antique built-ins and support beams with sleek and sophisticated tile, glass and plumbing/lighting fixtures.
Designer: Paige Fuller
Photos: Mike Gullon

 Robert Nichol and sons
The aspiration was to create a graphic from that was in oppo.
Large contemporary two-story wood flat roof idea in Melbourne
Large contemporary two-story wood flat roof idea in Melbourne

 Madcap Cottage
John Bessler
Example of a classic kitchen design in New York with a farmhouse sink, recessed-panel cabinets, green cabinets and multicolored backsplash
Example of a classic kitchen design in New York with a farmhouse sink, recessed-panel cabinets, green cabinets and multicolored backsplash
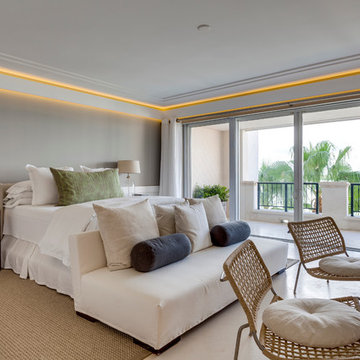
 INTELLIGENT CONSTRUCTION
Alex Tarajano Resident Photographer for Intelligent Construction
Example of a trendy bedroom design in Miami with gray walls
Example of a trendy bedroom design in Miami with gray walls
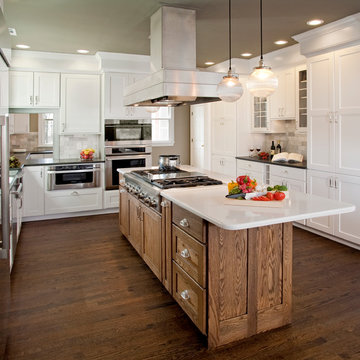
 HomeTech Renovations, Inc.
Randal Bye
Eat-in kitchen - large traditional l-shaped dark wood floor eat-in kitchen idea in Philadelphia with a farmhouse sink, shaker cabinets, white cabinets, granite countertops, white backsplash, stone tile backsplash, stainless steel appliances and an island
Eat-in kitchen - large traditional l-shaped dark wood floor eat-in kitchen idea in Philadelphia with a farmhouse sink, shaker cabinets, white cabinets, granite countertops, white backsplash, stone tile backsplash, stainless steel appliances and an island

Inspiration for a small contemporary galley light wood floor and beige floor open concept kitchen remodel in Chicago with an integrated sink, flat-panel cabinets, medium tone wood cabinets, quartzite countertops, gray backsplash, stone slab backsplash, paneled appliances, an island and white countertops
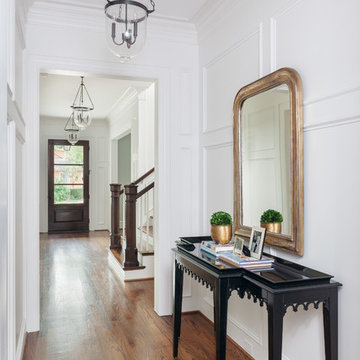
 2Scale Architects
Entry hall - traditional medium tone wood floor entry hall idea in Houston with white walls
59