
Search results for "Noticeable" in Home Design Ideas
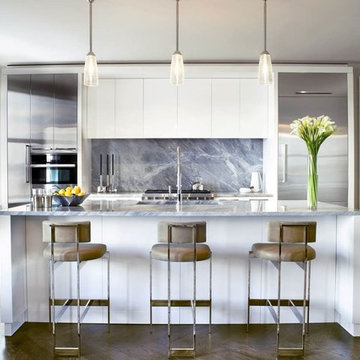
 User
UserBeaux Arts Historic Building, located on 72nd Street, heart of the charming Upper West Side in Manhattan ... Privilegedly renovated and modernized, residents will be offered all modern luxuries as well as a full set of world standard services. Units 1-4 bedrooms starting at $ 2,365,000 USD.
* This property is subject to change of value and confirmation of availability without previous notice. The informative data should be confirmed by documents provided by the owner or official authorities.
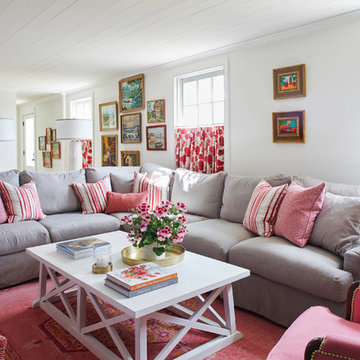
 Long and Long Design
Photos by Jean Allsopp Photography
Inspiration for a timeless carpeted and red floor living room remodel in Birmingham with white walls
Inspiration for a timeless carpeted and red floor living room remodel in Birmingham with white walls
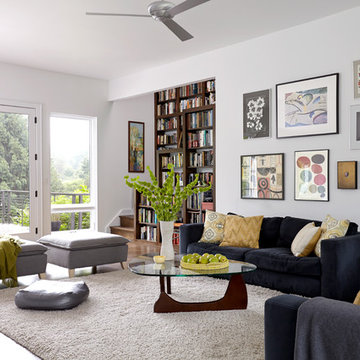
 Laura Moss Photography
Degraw and Dehaan Architects
Stylist Anna Molvik
Photography by Laura Moss Photography
Living room - contemporary medium tone wood floor living room idea in New York with white walls
Living room - contemporary medium tone wood floor living room idea in New York with white walls
Find the right local pro for your project

 Bella Custom Homes, Inc.
Bella Custom Homes
Kitchen - mediterranean medium tone wood floor kitchen idea in Dallas with an undermount sink, raised-panel cabinets, white cabinets, gray backsplash, paneled appliances and two islands
Kitchen - mediterranean medium tone wood floor kitchen idea in Dallas with an undermount sink, raised-panel cabinets, white cabinets, gray backsplash, paneled appliances and two islands
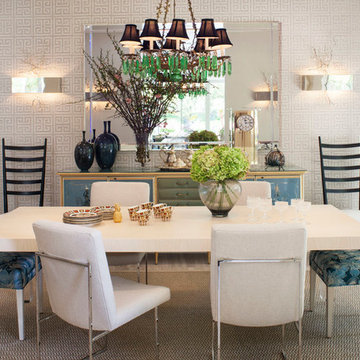
 Christopher Kennedy, Inc.
Grey Crawford
Transitional dining room photo in Los Angeles with beige walls
Transitional dining room photo in Los Angeles with beige walls
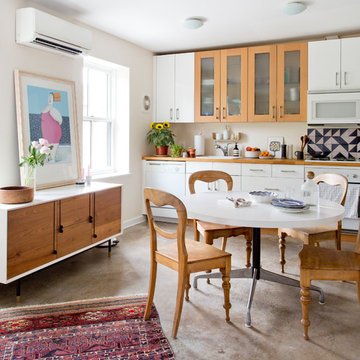
 Rikki Snyder
Photo: Rikki Snyder © 2017 Houzz
Kitchen - contemporary single-wall concrete floor kitchen idea in New York with a drop-in sink, flat-panel cabinets, white cabinets, wood countertops and white appliances
Kitchen - contemporary single-wall concrete floor kitchen idea in New York with a drop-in sink, flat-panel cabinets, white cabinets, wood countertops and white appliances

 Design Matters Home
Mid-sized transitional l-shaped medium tone wood floor and brown floor eat-in kitchen photo in Denver with an undermount sink, black cabinets, quartz countertops, white backsplash, stone tile backsplash, stainless steel appliances, an island and white countertops

Sponsored
Columbus, OH

Hope Restoration & General Contracting
Columbus Design-Build, Kitchen & Bath Remodeling, Historic Renovations
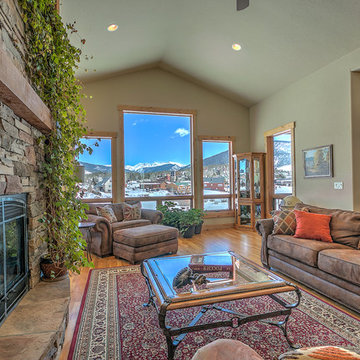
 Mike Schocket Photography
Mike Schocket Photography
Example of a mountain style living room design in Denver
Example of a mountain style living room design in Denver

 Luxe Kitchens & Interiors
Inspiration for a transitional light wood floor and beige floor enclosed dining room remodel in Denver with green walls
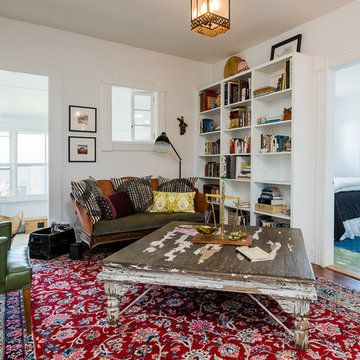
 Eye Was Here Photography
Dave Butterworth
Mid-sized eclectic formal and enclosed living room photo in Boston with white walls
Mid-sized eclectic formal and enclosed living room photo in Boston with white walls

 Mackenzie Collier Interiors
Modern Architecture, Minimal Accents
Sleek geometric pendant lights adorn a clean white kitchen in this modern Scottsdale condo.
Example of a large trendy l-shaped dark wood floor and black floor eat-in kitchen design in Phoenix with an undermount sink, flat-panel cabinets, white cabinets, quartz countertops, white backsplash, subway tile backsplash, stainless steel appliances, an island and white countertops
Example of a large trendy l-shaped dark wood floor and black floor eat-in kitchen design in Phoenix with an undermount sink, flat-panel cabinets, white cabinets, quartz countertops, white backsplash, subway tile backsplash, stainless steel appliances, an island and white countertops

 American Landscape
Secret garden featuring a frog pond water feature at a residential estate
Design ideas for a mid-sized farmhouse full sun backyard stone landscaping in Milwaukee for summer.
Design ideas for a mid-sized farmhouse full sun backyard stone landscaping in Milwaukee for summer.
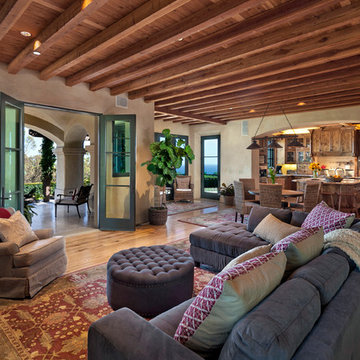
 Marsha Kotlyar
Living room - mediterranean open concept medium tone wood floor living room idea in Santa Barbara with beige walls
Sponsored
Columbus, OH
Hope Restoration & General Contracting
Columbus Design-Build, Kitchen & Bath Remodeling, Historic Renovations

 Rachel Madden Interiors
Thomas Kuoh Photography
Inspiration for a transitional medium tone wood floor and brown floor living room remodel in Sacramento with white walls
Inspiration for a transitional medium tone wood floor and brown floor living room remodel in Sacramento with white walls

 ED Enterprises, Inc.
We understood the customer's dream to remove an existing closet and several walls.
We began with the removal of several structural walls and closet. We found that the previous contractor had incorrectly removed structural wood posts. We secured the structural integrity of the building with wood and steel.
We proceeded to expand the opening between
the Kitchen and Butler Pantry, which included relocating waste and water lines from the second floor.
We upgraded the existing electrical and installed a 440-volt electrical system for the entire home.
You can enjoy the illumination of the cabinetry and kitchen, by the pendant lights, recessed lights, under cabinet lights, and curio lights in the glass door cabinets,
Note the brick pattern Subway tile from the counter top to the ceiling, in the kitchen and the Butler Pantry. Take special notice of the decorative tile area above the range.
The chimney style hood was vented to the exterior.
The unique sitting area, near the rear entry, was finished with beadboard paneling and wall cabinets up to the ceiling., trimmed with crown molding.
General Contractor / Remodel: E D Enterprises, Inc.
Michael Alan Kaskel Photography
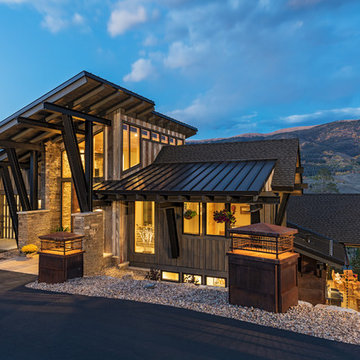
 Pinnacle Mountain Homes
Darren Edwards, Pinnacle Mountain Homes
Example of a mountain style brown mixed siding house exterior design in Denver with a shed roof and a mixed material roof
Example of a mountain style brown mixed siding house exterior design in Denver with a shed roof and a mixed material roof

 Gregory Thomas, Residential Architect
Screened Porches
Screened porches make up the rear of the house, but one can see the covered side porch at left (with Master Bath shower above) and the new back deck at the right.
The back yard is decidedly low maintenance, with its artificial turf grass and gravel areas at the perimeter (where the dogs patrol).
fiber cement siding painted Cleveland Green (7" siding), Sweet Vibrations (4" siding), and Texas Leather (11" siding)—all by Benjamin Moore • window trim and clerestory band painted Night Horizon by Benjamin Moore • soffit & fascia painted Camouflage by Benjamin Moore.
Construction by CG&S Design-Build.
Photography by Tre Dunham, Fine focus Photography

 Thompson Remodeling
The owners of this beautiful historic farmhouse had been painstakingly restoring it bit by bit. One of the last items on their list was to create a wrap-around front porch to create a more distinct and obvious entrance to the front of their home.
Aside from the functional reasons for the new porch, our client also had very specific ideas for its design. She wanted to recreate her grandmother’s porch so that she could carry on the same wonderful traditions with her own grandchildren someday.
Key requirements for this front porch remodel included:
- Creating a seamless connection to the main house.
- A floorplan with areas for dining, reading, having coffee and playing games.
- Respecting and maintaining the historic details of the home and making sure the addition felt authentic.
Upon entering, you will notice the authentic real pine porch decking.
Real windows were used instead of three season porch windows which also have molding around them to match the existing home’s windows.
The left wing of the porch includes a dining area and a game and craft space.
Ceiling fans provide light and additional comfort in the summer months. Iron wall sconces supply additional lighting throughout.
Exposed rafters with hidden fasteners were used in the ceiling.
Handmade shiplap graces the walls.
On the left side of the front porch, a reading area enjoys plenty of natural light from the windows.
The new porch blends perfectly with the existing home much nicer front facade. There is a clear front entrance to the home, where previously guests weren’t sure where to enter.
We successfully created a place for the client to enjoy with her future grandchildren that’s filled with nostalgic nods to the memories she made with her own grandmother.
"We have had many people who asked us what changed on the house but did not know what we did. When we told them we put the porch on, all of them made the statement that they did not notice it was a new addition and fit into the house perfectly.”
– Homeowner
 Adeeni Design Group
Architecture: Sutro Architects
Landscape Architecture: Arterra Landscape Architects
Builder: Upscale Construction
Photography: Christopher Stark
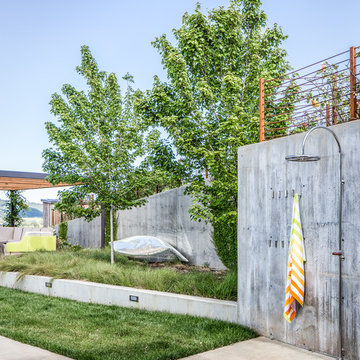
Trendy backyard concrete paver patio photo in San Francisco with no cover
Trendy backyard concrete paver patio photo in San Francisco with no cover
 Well Done Building & Design

Living room - 1960s medium tone wood floor and brown floor living room idea in Orange County with white walls, a standard fireplace and a stone fireplace
81