
Search results for "Noticeable" in Home Design Ideas
 St. Croix Custom Homes and Renovation

Kitchen - coastal u-shaped light wood floor, beige floor and shiplap ceiling kitchen idea in Minneapolis with white cabinets, quartzite countertops, subway tile backsplash, stainless steel appliances, an island, a single-bowl sink, glass-front cabinets, white backsplash and black countertops
 Pillar 3 Design Group
Photo by Brian Wilson
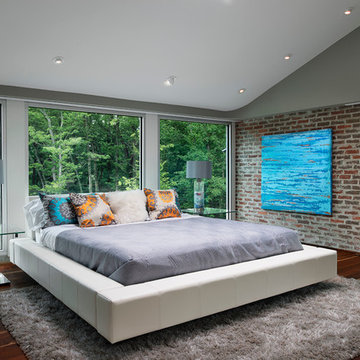
Trendy dark wood floor bedroom photo in Other with gray walls
Trendy dark wood floor bedroom photo in Other with gray walls
 Heidi Pribell Interiors
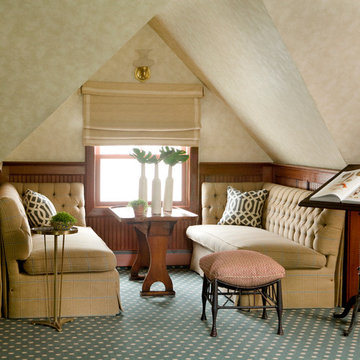
Heidi Pribell Interiors puts a fresh twist on classic design serving the major Boston metro area. By blending grandeur with bohemian flair, Heidi creates inviting interiors with an elegant and sophisticated appeal. Confident in mixing eras, style and color, she brings her expertise and love of antiques, art and objects to every project.
Find the right local pro for your project
 Dakota Kitchen and Bath
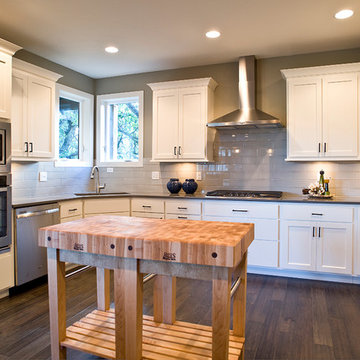
Notice the cove molding and custom shaker cabinets in this bright white kitchen.
Example of a large transitional u-shaped open concept kitchen design in Other with shaker cabinets, white cabinets, gray backsplash, stainless steel appliances and an island
Example of a large transitional u-shaped open concept kitchen design in Other with shaker cabinets, white cabinets, gray backsplash, stainless steel appliances and an island

 Danielle Robertson Photography
Danielle Robertson, Robertson Design & Photography
Inspiration for a transitional living room remodel in Boston
Inspiration for a transitional living room remodel in Boston

 Tamara Day Design
Large elegant l-shaped dark wood floor and brown floor open concept kitchen photo in Kansas City with an undermount sink, raised-panel cabinets, white cabinets, marble countertops, multicolored backsplash, marble backsplash, stainless steel appliances, an island and multicolored countertops

 Dmitry Serba Design
The game room adjoining to the living room features long wet bar cabinet with paneled under counter refrigerator. Sconces by Circa lighting and chandelier by Made Goods.

Sponsored
Columbus, OH

Hope Restoration & General Contracting
Columbus Design-Build, Kitchen & Bath Remodeling, Historic Renovations

 S-Squared // Architecture + Interiors + Landscape
Inspiration for a contemporary wooden u-shaped open and metal railing staircase remodel in San Francisco
 Brett King Builder

Dining room and kitchen of the remodeled barn.
-Randal Bye
Inspiration for a large farmhouse dark wood floor great room remodel in Philadelphia with white walls
Inspiration for a large farmhouse dark wood floor great room remodel in Philadelphia with white walls

 gail owens photography
Studio Matsalla
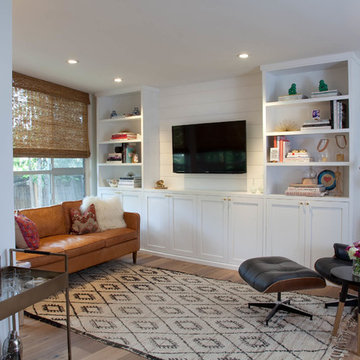
Family room - transitional family room idea in San Diego with white walls, no fireplace and a wall-mounted tv
Family room - transitional family room idea in San Diego with white walls, no fireplace and a wall-mounted tv

Sponsored
Columbus, OH
Hope Restoration & General Contracting
Columbus Design-Build, Kitchen & Bath Remodeling, Historic Renovations

 Creative Spaces Interior Design, Inc.
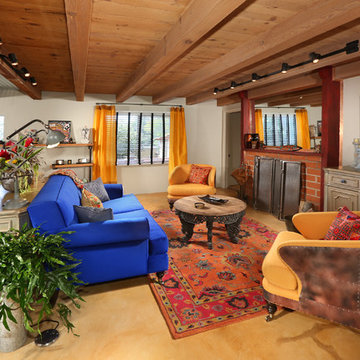
Full Home Renovation and Addition. Industrial Artist Style.
We removed most of the walls in the existing house and create a bridge to the addition over the detached garage. We created an very open floor plan which is industrial and cozy. Both bathrooms and the first floor have cement floors with a specialty stain, and a radiant heat system. We installed a custom kitchen, custom barn doors, custom furniture, all new windows and exterior doors. We loved the rawness of the beams and added corrugated tin in a few areas to the ceiling. We applied American Clay to many walls, and installed metal stairs. This was a fun project and we had a blast!
Tom Queally Photography


 MG Construction & Decks
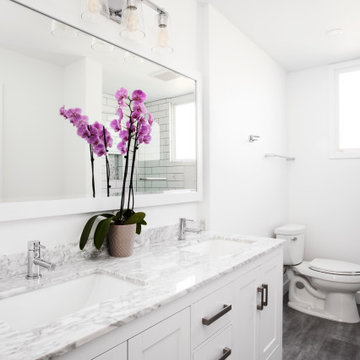
Example of a large transitional 3/4 gray floor and double-sink bathroom design in Los Angeles with shaker cabinets, white cabinets, a two-piece toilet, white walls, an undermount sink, gray countertops and a built-in vanity

 Jarrett Design
When this young family of four and their aging dog, Bernie, moved into their new home, it was evident that changes needed to be made for the house to work for them. The kitchen was cramped and crowded and didn’t allow for the large family gatherings they enjoyed hosting. Without a mudroom between the garage and kitchen, there was no place to drop groceries, schoolbags, coats or boots. And an unused dining room sat empty, save for the furniture. We immediately set out to open up walls and make better use of the space. A mudroom was added, outfitted with cabinetry lockers for jackets and schoolbags with room for baskets for shoes under the bench. A glass pocket door was installed to let the light flow from the window on the front of the house into the adjacent kitchen. In the kitchen, we took advantage of the unused dining room and broke through the wall creating one large, open plan, kitchen and family room. An expansive island was installed to provide seating in the kitchen and give sight lines from the sink to the family room from which to keep an eye on the littles while they played. A desk area was also created in front of one of the windows, giving great light for homework and crafts. While the floor-to-ceiling windows in the dining room kept us to a galley kitchen layout, their dog, Bernie was thankful we maintained his views of the park-like setting in the backyard.
 Designology Studio LLC

Transitional wallpaper, medium tone wood floor and brown floor bedroom photo in Los Angeles with beige walls
77