
Search results for "Noticed" in Home Design Ideas


Inspiration for a mid-sized transitional galley medium tone wood floor enclosed kitchen remodel in DC Metro with an undermount sink, flat-panel cabinets, light wood cabinets, quartz countertops, stainless steel appliances and no island

 Anne Hepfer Designs Inc.
Inspiration for a timeless carpeted living room remodel in Toronto with a music area, gray walls, a standard fireplace and a wall-mounted tv
Find the right local pro for your project

 Inchoate
Photos by Pierre Galant Photography
Large transitional master white tile and ceramic tile double-sink and gray floor alcove bathtub photo in Los Angeles with medium tone wood cabinets, an undermount sink, quartz countertops, white countertops, a built-in vanity, shaker cabinets, a two-piece toilet, white walls and a niche
Large transitional master white tile and ceramic tile double-sink and gray floor alcove bathtub photo in Los Angeles with medium tone wood cabinets, an undermount sink, quartz countertops, white countertops, a built-in vanity, shaker cabinets, a two-piece toilet, white walls and a niche




 EJ Interior Design, Inc.
Eric Rorer
Mid-sized transitional formal and open concept light wood floor and brown floor living room photo in San Francisco with beige walls, a ribbon fireplace, no tv and a stone fireplace
Mid-sized transitional formal and open concept light wood floor and brown floor living room photo in San Francisco with beige walls, a ribbon fireplace, no tv and a stone fireplace

Sponsored
Columbus, OH

Hope Restoration & General Contracting
Columbus Design-Build, Kitchen & Bath Remodeling, Historic Renovations
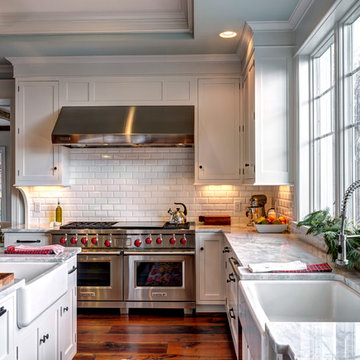
 Farinelli Construction, Inc.
Cottage medium tone wood floor kitchen photo with a farmhouse sink, shaker cabinets, white cabinets, marble countertops, white backsplash, subway tile backsplash, stainless steel appliances and an island
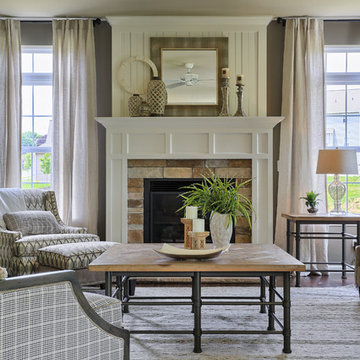
 Garman Builders Inc.
Living room - traditional formal medium tone wood floor living room idea in Philadelphia with a standard fireplace, a stone fireplace and gray walls

 Ashby Collective
Mid-sized trendy single-wall light wood floor and beige floor eat-in kitchen photo in Austin with a drop-in sink, open cabinets, light wood cabinets, limestone countertops, white backsplash, stone tile backsplash, stainless steel appliances, an island and beige countertops

 KM Design
Eat-in kitchen - large cottage l-shaped medium tone wood floor and brown floor eat-in kitchen idea in Denver with a farmhouse sink, shaker cabinets, white cabinets, white backsplash, an island, quartz countertops, subway tile backsplash, paneled appliances and black countertops

 Britain Fence LLC
Post and rail with wire mesh attached
This is an example of a farmhouse landscaping in New York.
This is an example of a farmhouse landscaping in New York.

 NSPJ Architects
NSPJ Architects
Photo of a traditional full sun front yard stone garden path in Kansas City for summer.
Photo of a traditional full sun front yard stone garden path in Kansas City for summer.
Sponsored
Columbus, OH
Hope Restoration & General Contracting
Columbus Design-Build, Kitchen & Bath Remodeling, Historic Renovations

 Studio M Interiors
Inspiration for a mid-sized country l-shaped dark wood floor and brown floor eat-in kitchen remodel in Minneapolis with a farmhouse sink, raised-panel cabinets, white cabinets, gray backsplash, stainless steel appliances, an island, granite countertops and ceramic backsplash

 Plain & Posh
This large kitchen was desperately needing a refresh. It was far to traditional for the homeowners taste. Additionally, there was no direct path to the dining room as you needed to enter through a butlers pantry. I opened up two doorways into the kitchen from the dining room, which allowed natural light to flow in. The former butlers pantry was then sealed up and became part of the formerly to small pantry. The homeowners now have a 13' long walk through pantry, accessible from both the new bar area and the kitchen.

 J. Schwartz, LLC Remodeling & Fine Homebuilding
Front of the new pool house, with 3 sets of French doors, awning windows, new hardscaped patio, flagstone coping on pool.
Brian Krebs/Fred Forbes Photogroupe

 Kelli Kaufer Designs
kelli kaufer designs
Eat-in kitchen - small coastal u-shaped eat-in kitchen idea in Minneapolis with a farmhouse sink, open cabinets, white cabinets, wood countertops, white backsplash, stainless steel appliances and a peninsula
Eat-in kitchen - small coastal u-shaped eat-in kitchen idea in Minneapolis with a farmhouse sink, open cabinets, white cabinets, wood countertops, white backsplash, stainless steel appliances and a peninsula

 Meiste Homes
Freestanding bathtub - country master gray tile ceramic tile freestanding bathtub idea in Grand Rapids with white walls

 Christie Hausmann Design
Bathroom - small transitional kids' ceramic tile mosaic tile floor and blue floor bathroom idea in San Francisco with a wall-mount sink, gray walls and a two-piece toilet

 Cronk Duch Architecture
Carlos Domenech
Example of a beach style master bedroom design in Jacksonville with blue walls
Example of a beach style master bedroom design in Jacksonville with blue walls
56