
Search results for "Noticed" in Home Design Ideas

 Sharon Kory Interiors
Large trendy foyer photo in Detroit with a medium wood front door and beige walls
 Hoke Ley
Blake Worthington, Rebecca Duke

Large farmhouse galley light wood floor and beige floor eat-in kitchen photo in Los Angeles with a farmhouse sink, recessed-panel cabinets, marble countertops, white backsplash, subway tile backsplash, stainless steel appliances, light wood cabinets and an island
Large farmhouse galley light wood floor and beige floor eat-in kitchen photo in Los Angeles with a farmhouse sink, recessed-panel cabinets, marble countertops, white backsplash, subway tile backsplash, stainless steel appliances, light wood cabinets and an island

 Mahle Design LLC
Upper East Side Duplex
contractor: Mullins Interiors
photography by Patrick Cline

Mid-sized transitional enclosed dark wood floor and brown floor family room photo in New York with white walls, a media wall and no fireplace
Mid-sized transitional enclosed dark wood floor and brown floor family room photo in New York with white walls, a media wall and no fireplace
Find the right local pro for your project
 Flooring Connections

Inspiration for a cottage medium tone wood floor and beige floor enclosed kitchen remodel in Orange County with a farmhouse sink, shaker cabinets, white cabinets, stainless steel appliances, quartz countertops and an island



 Elements Design Co. (DBA Kitchen Style, LLC)
Antique white kitchen- Vince Winteregg
Installation by Rochefort Construction
Inspiration for a large timeless u-shaped medium tone wood floor eat-in kitchen remodel in Tampa with a farmhouse sink, recessed-panel cabinets, white cabinets, granite countertops, stone tile backsplash and an island
Inspiration for a large timeless u-shaped medium tone wood floor eat-in kitchen remodel in Tampa with a farmhouse sink, recessed-panel cabinets, white cabinets, granite countertops, stone tile backsplash and an island

Sponsored
Columbus, OH

Hope Restoration & General Contracting
Columbus Design-Build, Kitchen & Bath Remodeling, Historic Renovations
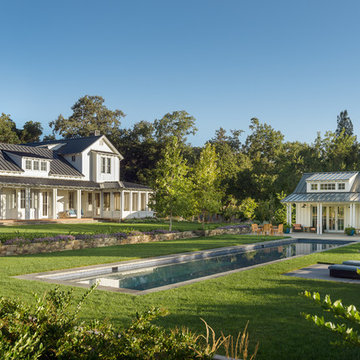


 Signature Kitchens & Baths Magazine
Ken Lauben
Elegant u-shaped dark wood floor kitchen photo in Dallas with a farmhouse sink, recessed-panel cabinets, white cabinets, white backsplash, subway tile backsplash, stainless steel appliances and an island
Elegant u-shaped dark wood floor kitchen photo in Dallas with a farmhouse sink, recessed-panel cabinets, white cabinets, white backsplash, subway tile backsplash, stainless steel appliances and an island

 S2 Architects
Derek Skalko
Example of a transitional open concept kitchen design in Denver with shaker cabinets, light wood cabinets, matchstick tile backsplash and multicolored backsplash
Example of a transitional open concept kitchen design in Denver with shaker cabinets, light wood cabinets, matchstick tile backsplash and multicolored backsplash
 Mina Brinkey
Photo: Mina Brinkey © 2013 Houzz
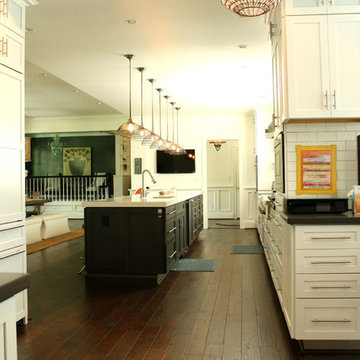
Inspiration for a transitional galley kitchen remodel in Tampa with shaker cabinets, white cabinets, white backsplash and subway tile backsplash
Inspiration for a transitional galley kitchen remodel in Tampa with shaker cabinets, white cabinets, white backsplash and subway tile backsplash

 User
UserStefanie Rawlinson Photography
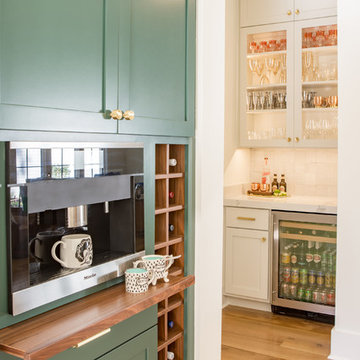
Large transitional u-shaped light wood floor open concept kitchen photo with shaker cabinets, green cabinets, quartz countertops, white backsplash, stainless steel appliances and an island
Large transitional u-shaped light wood floor open concept kitchen photo with shaker cabinets, green cabinets, quartz countertops, white backsplash, stainless steel appliances and an island
Sponsored
Columbus, OH
Hope Restoration & General Contracting
Columbus Design-Build, Kitchen & Bath Remodeling, Historic Renovations

Small trendy backyard and 3/4 stamped concrete, rectangular, white tile and subway tile aboveground, concrete floor, gray floor and single-sink corner shower photo in Salt Lake City with open cabinets, medium tone wood cabinets, white walls, a vessel sink, a hinged shower door, white countertops and a freestanding vanity

 Lands End Development - Designers & Builders
Mountain style screened-in side porch idea in Minneapolis with a roof extension

 Granoff Interiors
Family room - large traditional open concept dark wood floor family room idea in New York with white walls, a standard fireplace, a media wall and a stone fireplace

 Whitten Architects
photography by Rob Karosis
Eat-in kitchen - mid-sized traditional l-shaped medium tone wood floor eat-in kitchen idea in Portland Maine with a single-bowl sink, shaker cabinets, white cabinets, multicolored backsplash, glass tile backsplash, stainless steel appliances and an island
Eat-in kitchen - mid-sized traditional l-shaped medium tone wood floor eat-in kitchen idea in Portland Maine with a single-bowl sink, shaker cabinets, white cabinets, multicolored backsplash, glass tile backsplash, stainless steel appliances and an island

 Glenview Haus – Custom Doors & Wine Cellars
Kitchen with granite countertops, wooden cabinetry, stainless steel appliances, and custom tilework
Elegant l-shaped medium tone wood floor kitchen photo in Chicago with a farmhouse sink, recessed-panel cabinets, gray backsplash and an island
Elegant l-shaped medium tone wood floor kitchen photo in Chicago with a farmhouse sink, recessed-panel cabinets, gray backsplash and an island

 Klopf Architecture
How do you expand an L shaped Eichler with the challenge of extending a long dark entry? Klopf Architecture's solution, to design a light filled atrium in the hallway to open up the bedroom expansion with green plants, sky lights and a glass wall. Not to mention the thoughtfulness of a blind door with wood siding similar to the rest of the home.
Klopf Architecture Project Team: John Klopf, AIA, Geoff Campen, Jeffrey Prose, and Angela Todorova
Contractor: William Lowe Construction
Photography ©2013 Mariko Reed
Location: Palo Alto, CA
Year completed: 2013

68