
Search results for "Noticed" in Home Design Ideas

 Simply Beautiful Eating
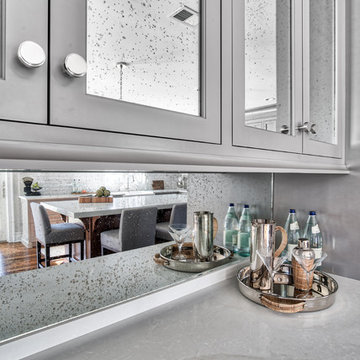
Example of a farmhouse kitchen design in Toronto with an undermount sink, beaded inset cabinets, white cabinets, white backsplash and stainless steel appliances
 C.A. Nelson Architecture Group, LLC

Large elegant master white tile and stone slab marble floor and white floor freestanding bathtub photo in Dallas with raised-panel cabinets, marble countertops, white cabinets, white walls, an undermount sink and a hinged shower door
 Spinnaker Development
Jeri Koegel

Inspiration for a contemporary courtyard patio remodel in Orange County with a fire pit
Inspiration for a contemporary courtyard patio remodel in Orange County with a fire pit
Find the right local pro for your project

 Structerra, Inc.
Vance Fox

Mountain style two-story wood gable roof photo in San Francisco with a mixed material roof
Mountain style two-story wood gable roof photo in San Francisco with a mixed material roof

 Johnson Hardware
Let the light in! With a frosted door using our 154068SC Door Hardware, you can keep the natural light in a room while creating privacy and closing off another room.

Sponsored
Columbus, OH

Hope Restoration & General Contracting
Columbus Design-Build, Kitchen & Bath Remodeling, Historic Renovations


 TRG Architecture + Interior Design
Bernard Andre
Example of a mid-sized transitional beige one-story stucco exterior home design in San Francisco
Example of a mid-sized transitional beige one-story stucco exterior home design in San Francisco
 SDG Architecture, Inc.
Bernard Andre'


Large transitional open concept living room photo in San Francisco with a bar, a stone fireplace and a ribbon fireplace
Large transitional open concept living room photo in San Francisco with a bar, a stone fireplace and a ribbon fireplace
 Santa Barbara Lighting Company
Call us at 805-770-7400 or email us at info@dlglighting.com.
We ship nationwide.
Photo credit: Jim Bartsch
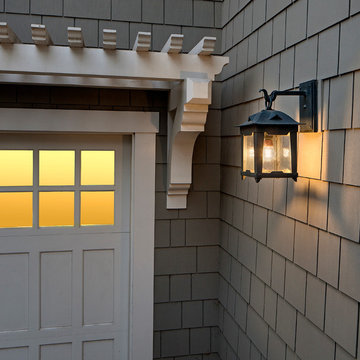
Example of a large arts and crafts beige wood exterior home design in Santa Barbara
Example of a large arts and crafts beige wood exterior home design in Santa Barbara



Sponsored
Columbus, OH
Hope Restoration & General Contracting
Columbus Design-Build, Kitchen & Bath Remodeling, Historic Renovations

 Visbeen Architects
The Laurel was a project that required a rigorous lesson in southern architectural vernacular. The site being located in the hot climate of the Carolina shoreline, the client was eager to capture cross breezes and utilize outdoor entertainment spaces. The home was designed with three covered porches, one partially covered courtyard, and one screened porch, all accessed by way of French doors and extra tall double-hung windows. The open main level floor plan centers on common livings spaces, while still leaving room for a luxurious master suite. The upstairs loft includes two individual bed and bath suites, providing ample room for guests. Native materials were used in construction, including a metal roof and local timber.
 Ryan Street Architects
Ryann Ford

Inspiration for a mediterranean travertine floor dining room remodel in Austin with white walls
Inspiration for a mediterranean travertine floor dining room remodel in Austin with white walls
 Soda Pop Design Inc.
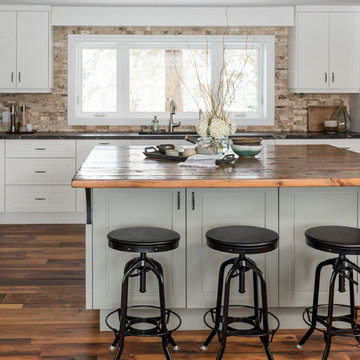
Custom design by Cynthia Soda of Soda Pop Design Inc. in Toronto, Canada. Photography by Stephani Buchman Photography.
Open concept kitchen - large transitional l-shaped dark wood floor open concept kitchen idea in Toronto with recessed-panel cabinets, white cabinets, beige backsplash, stone tile backsplash, an island, an undermount sink and wood countertops
Open concept kitchen - large transitional l-shaped dark wood floor open concept kitchen idea in Toronto with recessed-panel cabinets, white cabinets, beige backsplash, stone tile backsplash, an island, an undermount sink and wood countertops
 Kate Jackson Design
Nat Rea

Inspiration for a mid-sized coastal l-shaped medium tone wood floor eat-in kitchen remodel in Providence with a farmhouse sink, recessed-panel cabinets, white cabinets, marble countertops, white backsplash, ceramic backsplash, stainless steel appliances and an island
Inspiration for a mid-sized coastal l-shaped medium tone wood floor eat-in kitchen remodel in Providence with a farmhouse sink, recessed-panel cabinets, white cabinets, marble countertops, white backsplash, ceramic backsplash, stainless steel appliances and an island
 C & C Partners Design/Build Firm
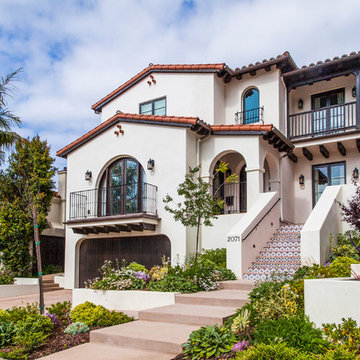
Example of a tuscan white two-story stucco gable roof design in Los Angeles
 Thompson Custom Homes
Architect: Sullivan, Henry, Oggero; Interior Designer: Julie Dodson; Photographer: Steve Chenn
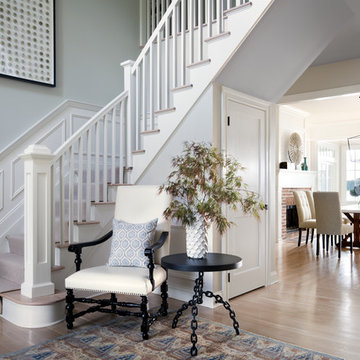

Example of a transitional light wood floor hallway design in Houston with white walls
Example of a transitional light wood floor hallway design in Houston with white walls
 Alair Homes Arlington
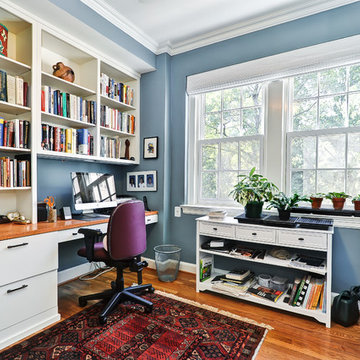
We combined and renovated two condos in this 100-year-old building in NWDC, creating a great space with lots of built-in shelves for their extensive book collection.
72