
Search results for "Notifications" in Home Design Ideas



 Pearl Pool Plastering
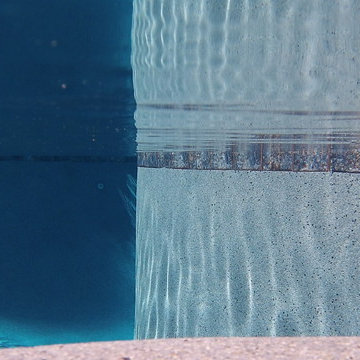
Wet Edge Satin Matrix Antigua (with extra black pebble) installed by Pearl Pool Plastering in Atlanta, GA
The combination of small pebbles, high quality pigments and the Pebble Edge® Admixture are blended to stringent specifications for a long lasting pool finish. Choose from one of thirteen elegant pebble color combinations for your pool surface.
Courtesy of CSD Pools, Inc. http://www.csdpools.com/
Find the right local pro for your project




 Bird Architecture & Design
Photographer | Snapped By Cam
Contractor | Harvey Homes & Interiors
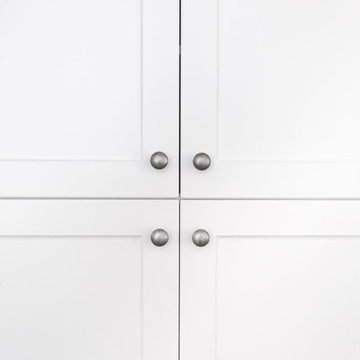
Kitchen - craftsman kitchen idea in Toronto
Kitchen - craftsman kitchen idea in Toronto

 JLC Architecture
Located at a prominent corner on one of the few undeveloped residential sites left in Solana Beach, this project is important not only for the homeowner, but for the community as well. A rigorous site analysis laid the groundwork for a design response which took into account the homeowner’s program, input from the neighbors, and the scale of the project and the character of the neighborhood. The end result is a design that is well set into the existing grade, a move which preserves adjacent views and reduces the visual impact of the structure from the street; all while graciously meeting the desires of the owner.
The plan is broken into six unique floor plates. The bottom four of which tie together along the gradually sloping site. An intentionally long southern exposure implements the basics of passive solar design: large amounts of glass bring in abundant light and warmth in the winter, while deep overhangs protect from unwanted summer heat gain. Ocean views to the west are selectively framed throughout the house without compromising privacy from the busy street corner. Public functions within the house flow seamlessly between indoor and outdoor living spaces. JLC Architecture was responsible for a full architecture and interior package as well as exterior hardscape design.

 Studio H2O
Stone two-sided fireplace with up lighting underneath the top stone. Hardwood floors in the formal living room, porcelain wood grain tiles for the kitchen, dining, wine cellar and exterior patio.
Pool and backyard landscaping are the only previous features that remained from the original home, minus a few walls on the interior and newly installed waterless grass for the ground cover.
Designed with a standing seam metal roof, with internal drainage system for hidden gutters design. Rain chain and rain barrels for rain harvesting.
Retrofitted with Hardy Frames prefabricated shear walls for up to date earthquake safety. Opening both walls to the backyard, there are now two 14' folding doors allowing the inside and outside to merge.
http://www.hardyframe.com/HF/index.html
Amy J Smith Photography






 Red Egg Design Group
Mid-sized minimalist white floor hallway photo in Phoenix with a white front door and orange walls
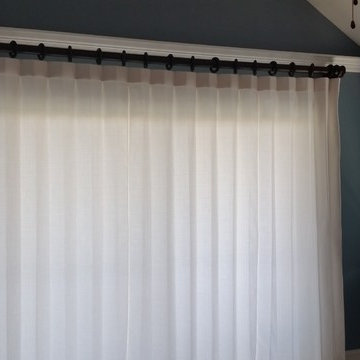
 Full Tilt Blinds and Shutters
Reverse Pleat Drape in Sunbrella Linen fabric on a 2.25" diameter wood bronze pole kit.




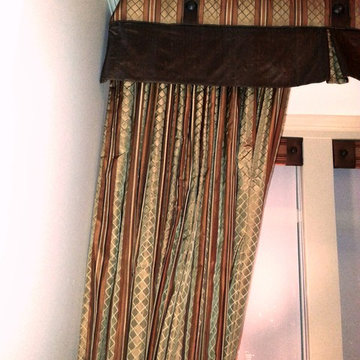
 A Creative Touch Draperies & Interiors
A Creative Touch Draperies & Interiors
Bedroom - large transitional master carpeted bedroom idea in Denver with beige walls, a corner fireplace and a tile fireplace
Bedroom - large transitional master carpeted bedroom idea in Denver with beige walls, a corner fireplace and a tile fireplace




 Village Home Stores
Kitchen remodel with wall removal in Geneseo, Illinois. Featured: Koch cabinetry in the Ridgegate door and Ivory Painted finish with Umber Highlights applied. MSI countertops in the Calacatta Valentin quartz design and Provenza hardwood flooring in Heirloom Oak Wells color. Accent hood in Rustic Beech wood an Driftwood stain. Design, materials, and complete remodel by Village Home Stores.
33