
Search results for "Nourish" in Home Design Ideas
 Faith Blakeney Design Studio
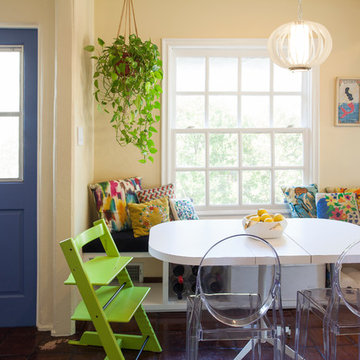
Alison & Eric have been my clients for almost 5 years. We began working together , shortly after they purchased their home. About a year later, when Alison was pregnant with their first child they reached out to me to design the nursery & transform the garage into an office/ lounge. Later we did a total makeover in their living room, and recently I completed the nursery for their newest addition the the family. For me, as a designer with a great passion for the home, I absolutely love to be able to build long term relationships with the people I work with. Seeing my clients grow and transform and being there to ensure that their spaces, the backdrop of their lives, continue to nourish & inspire them.
Photography by Roberto Garcia
 Faith Blakeney Design Studio
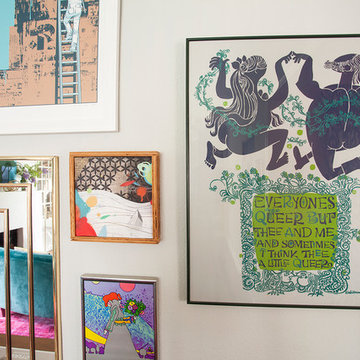
Alison & Eric have been my clients for almost 5 years. We began working together , shortly after they purchased their home. About a year later, when Alison was pregnant with their first child they reached out to me to design the nursery & transform the garage into an office/ lounge. Later we did a total makeover in their living room, and recently I completed the nursery for their newest addition the the family. For me, as a designer with a great passion for the home, I absolutely love to be able to build long term relationships with the people I work with. Seeing my clients grow and transform and being there to ensure that their spaces, the backdrop of their lives, continue to nourish & inspire them.
Photography by Roberto Garcia
 Janvrin & Co.

This little girl's, big girl bedroom turned out so beautifully. Her mom says her little girl is sleep so well and loves hanging out in her room on the bed reading books. We combined this three year old's love of ballet with her moms love of French Parisian details.
For the hand-scripted mural we started with a freshly painted canvas of Colorhouse Imagine.06 and used Nourish.06 to create interest and pretty texture with a personal phrase mom says to her little girl "I Love You Pretty Girl"
Find the right local pro for your project
 Faith Blakeney Design Studio
Alison & Eric have been my clients for almost 5 years. We began working together , shortly after they purchased their home. About a year later, when Alison was pregnant with their first child they reached out to me to design the nursery & transform the garage into an office/ lounge. Later we did a total makeover in their living room, and recently I completed the nursery for their newest addition the the family. For me, as a designer with a great passion for the home, I absolutely love to be able to build long term relationships with the people I work with. Seeing my clients grow and transform and being there to ensure that their spaces, the backdrop of their lives, continue to nourish & inspire them.
Photography by Roberto Garcia
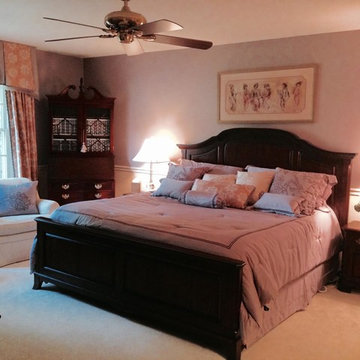
 The Design Therapist
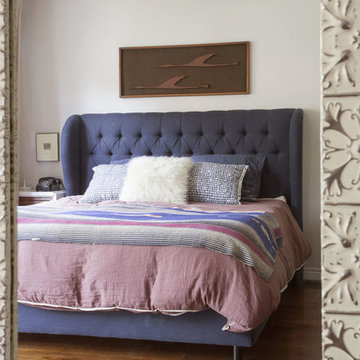
So many times the Master Bedroom is the last to be decorated (if at all). I think it should be among the first. These wise clients know that when they take good care of themselves, it benefits everyone else in the family. This Master bedroom exemplifies their belief.
Enveloped in amethyst, their Bedroom is a welcoming, soft place to land at the end of the day. Waking up and feeling the plush white carpet under foot, completes the experience. The body and spirit is nourished in this room. That's just what a bedroom is supposed to do. Amen.
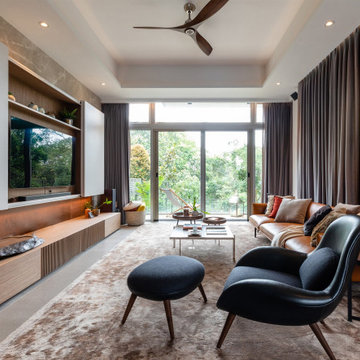
 Liquid Interiors
‘Sunset In The Woods’ was the creative inspiration for the complete interior refurbishment of this 1,800 sq ft three-storey home in Clearwater Bay, Hong Kong. Following this concept we have created a beautiful, natural home with an eco-chic luxury feel. We’ve carefully selected and installed non-toxic materials and furnishings throughout every part of our design. So this home has excellent air quality low in VOC’s, an essential part of a really healthy home. The wellbeing of our clients is also supported through circadian lighting in the bedroom and bathroom. The kitchen includes a fast composting machine so food waste can quickly nourish the garden. The property has views of lush tropical foliage and the outdoor spaces create the perfect transition areas to reconnect with nature in the home, increasing wellbeing and reducing stress.
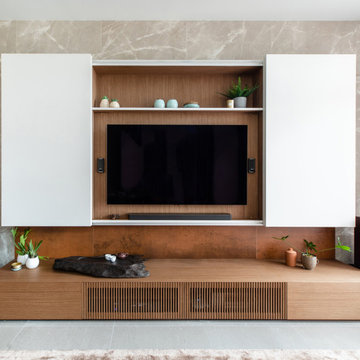 Liquid Interiors
‘Sunset In The Woods’ was the creative inspiration for the complete interior refurbishment of this 1,800 sq ft three-storey home in Clearwater Bay, Hong Kong. Following this concept we have created a beautiful, natural home with an eco-chic luxury feel. We’ve carefully selected and installed non-toxic materials and furnishings throughout every part of our design. So this home has excellent air quality low in VOC’s, an essential part of a really healthy home. The wellbeing of our clients is also supported through circadian lighting in the bedroom and bathroom. The kitchen includes a fast composting machine so food waste can quickly nourish the garden. The property has views of lush tropical foliage and the outdoor spaces create the perfect transition areas to reconnect with nature in the home, increasing wellbeing and reducing stress.

 Belltown Design LLC
The sun streams in from the West into the dining room. This room in particular, needed a woodwork refresh, being exposed to so many UV rays! The wood was faded and worn, and now it looks nourished and rich. Craftsman, Adirondack Style, Seattle, WA, Belltown Design, Photography by Paula McHugh

 Liquid Interiors
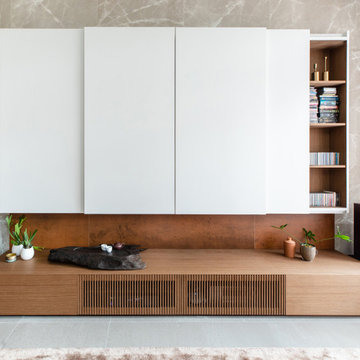
‘Sunset In The Woods’ was the creative inspiration for the complete interior refurbishment of this 1,800 sq ft three-storey home in Clearwater Bay, Hong Kong. Following this concept we have created a beautiful, natural home with an eco-chic luxury feel. We’ve carefully selected and installed non-toxic materials and furnishings throughout every part of our design. So this home has excellent air quality low in VOC’s, an essential part of a really healthy home. The wellbeing of our clients is also supported through circadian lighting in the bedroom and bathroom. The kitchen includes a fast composting machine so food waste can quickly nourish the garden. The property has views of lush tropical foliage and the outdoor spaces create the perfect transition areas to reconnect with nature in the home, increasing wellbeing and reducing stress.
 Bunch Design
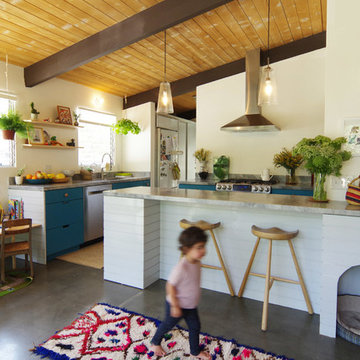
Kitchen, bathroom and partial renovation of a residence. Design intent was to create a design complimentary to the existing mid century house while introducing hints and love of Japanese lifestyle.
Photographed by: Bo Sundius
 Liquid Interiors
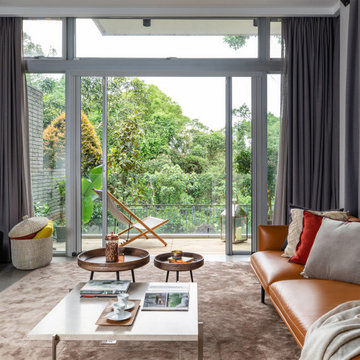
‘Sunset In The Woods’ was the creative inspiration for the complete interior refurbishment of this 1,800 sq ft three-storey home in Clearwater Bay, Hong Kong. Following this concept we have created a beautiful, natural home with an eco-chic luxury feel. We’ve carefully selected and installed non-toxic materials and furnishings throughout every part of our design. So this home has excellent air quality low in VOC’s, an essential part of a really healthy home. The wellbeing of our clients is also supported through circadian lighting in the bedroom and bathroom. The kitchen includes a fast composting machine so food waste can quickly nourish the garden. The property has views of lush tropical foliage and the outdoor spaces create the perfect transition areas to reconnect with nature in the home, increasing wellbeing and reducing stress.

 Arsight Studio
Under the expert design of Arsight Studio, this luxurious kids bedroom in Chelsea, New York, emerges as a fascinating fusion of opulence and whimsicality. Scandinavian themes weave seamlessly with a calming neutral palette, manifesting in a serene white sanctuary designed to nourish a child's imagination. The room's custom bookshelf and wooden closet marry sophistication with practicality, transforming the space into a Brooklyn-inspired haven of juvenile joy.
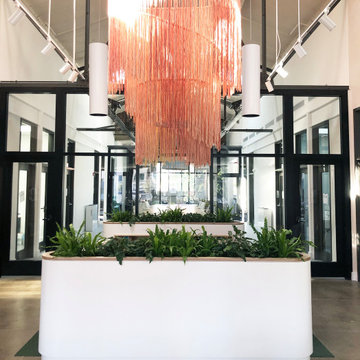
 Roots First Design
The Center for Craft is a national and local destination for artists, researchers, curators, and the Asheville community to learn about and celebrate craft and creativity. The Center has a new co-working space to support creatives and makers as they incubate and grow their ideas. Roots First designed a lush collection of indoor plantings for the new space to provide an organic complement to the artisan-made furniture and custom lighting installations. The project also included a collection of small potted pollinator 'pocket meadows' that flank the entrance of the building to greet passersby and visitors. Instead of choosing from the typical palette of ornamental evergreens and annuals, we decide to design 'pocket-meadows' for the small exterior planters. The collection of plants not only provides a moment of surprise but will also help to feed and nourish our city-dwelling pollinators in the spring.
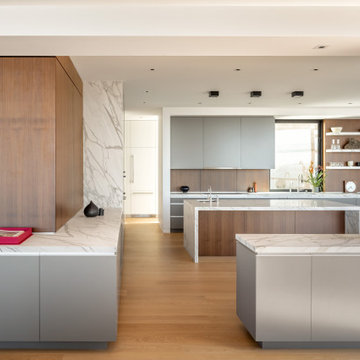
 Cook Construction
This 7,000 square foot, single family home, nestled at the base of San Francisco’s skyline Landmark, Sutro Tower, is an impressive representation of the quality of work Cook Construction produces. Designed by visionary John Maniscalco Architects, this 4 story modern marvel has impressive 23’ custom windows revealing breathtaking panoramic views of the city and surrounding bay. Its’ expansive kitchen and living areas include state-of-the-art appliances, European cabinetry and Lucifer mud-in lighting. A handsomely showcased wine room, a nourishing spa, complete with sauna, steam room and custom stainless hot tub, and large fitness studio with garden views, are only some of its elegantly conceived amenities. Floor to ceiling pocket doors, trim-less casings and baseboards, and other hidden reveals situated throughout this home create a sleek yet functional gravitas.
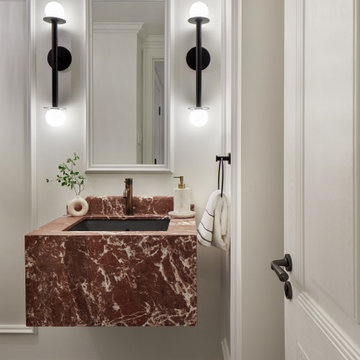 Liquid Interiors
An elegant bathroom with stone accent counter top modern home interior design.
Water is the essence of life. It hydrates and nourishes our mind & body. Liquid Interiors embodies this essence to create a fusion of elegance and sustainability that also nurtures the soul. This stylish Parkview home exemplifies that design, ensuring the client's absolute cleansing experience.
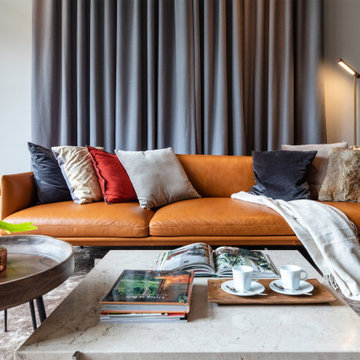 Liquid Interiors
‘Sunset In The Woods’ was the creative inspiration for the complete interior refurbishment of this 1,800 sq ft three-storey home in Clearwater Bay, Hong Kong. Following this concept we have created a beautiful, natural home with an eco-chic luxury feel. We’ve carefully selected and installed non-toxic materials and furnishings throughout every part of our design. So this home has excellent air quality low in VOC’s, an essential part of a really healthy home. The wellbeing of our clients is also supported through circadian lighting in the bedroom and bathroom. The kitchen includes a fast composting machine so food waste can quickly nourish the garden. The property has views of lush tropical foliage and the outdoor spaces create the perfect transition areas to reconnect with nature in the home, increasing wellbeing and reducing stress.
 David Thorne Landscape Architect

Lush plantings surround the pavers leading to the gazebo.
We updated this backyard in conjunction with an architectural addition. The new architecture provides many new vantage points to contemplate the garden and we have created distinct views from the breakfast, the family room, and the gazebo. The renovation of the garden created new outdoor spaces for planting and family gatherings. After this project's completion, the clients held their daughter's wedding in the garden.
Collaborating with stone masons, we created handsome dry-stack retaining walls that provided level areas. We blended warm ledge stone and lichen-covered moss rock in some places for visual variety while in other places we let the elegant stonework act as the focal point.
We were inspired by the regal stand of redwoods on the site that encloses the garden in privacy and provides dappled light throughout. The planting palette formed around their distinct character. We selected green and red Japanese maples as well as dogwoods to complement the colors of the redwoods, and accommodated for the horticultural qualities by choosing shade-lovers such as hydrangeas, hellebores, astilbe, and ferns to create a luscious understory.
In sunnier areas, we dappled the garden with our client's favorite roses and cutting perennials. Raised beds of edible plantings provide nourishment for family gatherings.
 Roots First Design
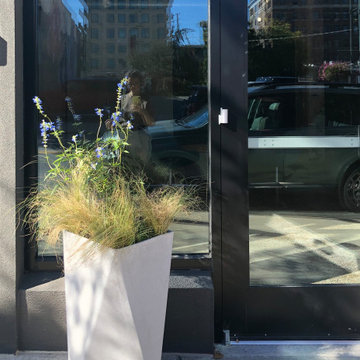
The Center for Craft is a national and local destination for artists, researchers, curators, and the Asheville community to learn about and celebrate craft and creativity. The Center has a new co-working space to support creatives and makers as they incubate and grow their ideas. Roots First designed a lush collection of indoor plantings for the new space to provide an organic complement to the artisan-made furniture and custom lighting installations. The project also included a collection of small potted pollinator 'pocket meadows' that flank the entrance of the building to greet passersby and visitors. Instead of choosing from the typical palette of ornamental evergreens and annuals, we decide to design 'pocket-meadows' for the small exterior planters. The collection of plants not only provides a moment of surprise but will also help to feed and nourish our city-dwelling pollinators in the spring.
 Cook Construction

This 7,000 square foot, single family home, nestled at the base of San Francisco’s skyline Landmark, Sutro Tower, is an impressive representation of the quality of work Cook Construction produces. Designed by visionary John Maniscalco Architects, this 4 story modern marvel has impressive 23’ custom windows revealing breathtaking panoramic views of the city and surrounding bay. Its’ expansive kitchen and living areas include state-of-the-art appliances, European cabinetry and Lucifer mud-in lighting. A handsomely showcased wine room, a nourishing spa, complete with sauna, steam room and custom stainless hot tub, and large fitness studio with garden views, are only some of its elegantly conceived amenities. Floor to ceiling pocket doors, trim-less casings and baseboards, and other hidden reveals situated throughout this home create a sleek yet functional gravitas.
9