
Search results for "Nourish" in Home Design Ideas
 Barry Holder & Associates

In Acworth, Georgia, we proudly present an extraordinary two-story indoor facility that houses a state-of-the-art pickleball court and sports arena. This meticulously designed space not only caters to the avid athletes but also ensures a holistic experience for both players and spectators alike. Our cutting-edge facility boasts a admirably crafted pickleball court, providing enthusiasts with an unparalleled playing environment.
Beyond the court, the sports arena encompasses a range of amenities, including a well-appointed kitchenette, ensuring that participants have access to refreshments and nourishment during their activities. Additionally, we have incorporated modern and well-maintained restrooms for the convenience and comfort of our guests. What sets our project apart is the emphasis on creating an inclusive experience for everyone. Ample viewing areas have been strategically integrated, allowing spectators to enjoy the thrilling matches and competitions from various vantage points.
 Barry Holder & Associates

In Acworth, Georgia, we proudly present an extraordinary two-story indoor facility that houses a state-of-the-art pickleball court and sports arena. This meticulously designed space not only caters to the avid athletes but also ensures a holistic experience for both players and spectators alike. Our cutting-edge facility boasts a admirably crafted pickleball court, providing enthusiasts with an unparalleled playing environment.
Beyond the court, the sports arena encompasses a range of amenities, including a well-appointed kitchenette, ensuring that participants have access to refreshments and nourishment during their activities. Additionally, we have incorporated modern and well-maintained restrooms for the convenience and comfort of our guests. What sets our project apart is the emphasis on creating an inclusive experience for everyone. Ample viewing areas have been strategically integrated, allowing spectators to enjoy the thrilling matches and competitions from various vantage points.
 Kowalske Kitchen & Bath

Huge transitional u-shaped vinyl floor and brown floor dry bar photo in Milwaukee with no sink, shaker cabinets, white cabinets, quartzite countertops, blue backsplash, glass tile backsplash and white countertops
Find the right local pro for your project
 Feng Shui with Marianne
Challenges:
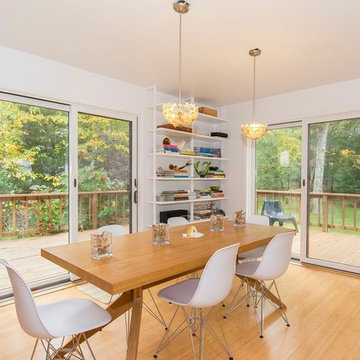
My clients love white, silver colors and Metal. While silver and white can be great colors, they are not exactly a plus when we are looking for harmony in relationships. White is metal and metal cuts. Metal also nourishes Water. Water is also a great element, but NOT when there are emotional issues.
My contribution:
Adding Wood (with plants, furniture, etc.) was paramount to "absorb" all the surplus of Water in the house and dry out some of the emotional turmoil. Adding peaceful symbolism and objects in pair (in the love corner), adding the Fire element (through lighting and red and orange objects) as well as simple tricks such as laying books flat (the cutting energy of books when they stand straight can be a source of conflict) contributed to appeasing the energy of the dining room.
 Janvrin & Co.
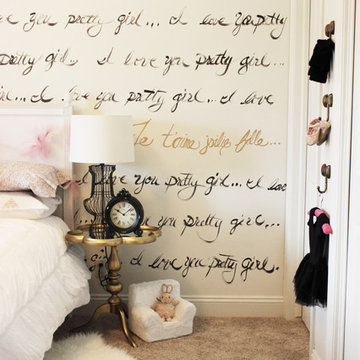
This little girl's, big girl bedroom turned out so beautifully. Her mom says her little girl is sleep so well and loves hanging out in her room on the bed reading books. We combined this three year old's love of ballet with her moms love of French Parisian details.
For the hand-scripted mural we started with a freshly painted canvas of Colorhouse Imagine.06 and used Nourish.06 to create interest and pretty texture with a personal phrase mom says to her little girl "I Love You Pretty Girl"
 Janvrin & Co.

This little girl's, big girl bedroom turned out so beautifully. Her mom says her little girl is sleep so well and loves hanging out in her room on the bed reading books. We combined this three year old's love of ballet with her moms love of French Parisian details.
For the hand-scripted mural we started with a freshly painted canvas of Colorhouse Imagine.06 and used Nourish.06 to create interest and pretty texture with a personal phrase mom says to her little girl "I Love You Pretty Girl"
 Green Power 4 Texas
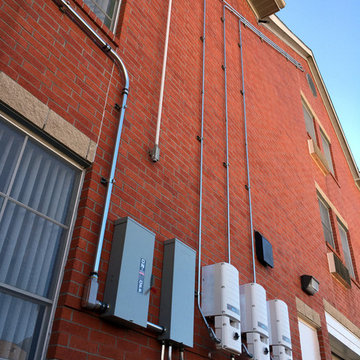
Green building general contractor GREEN POWER 4 TEXAS was honored by the 2016 Houston Solar Tour as its only commercial project. Uniquely, this clean, professional installation of 26.52 kW of solar modules and other energy+water+food retrofits greet and nourish 78 senior, low-income residents for the next 25 years, ripening 2-3 fruit trees monthly with healthier local food defying the surrounding food desert.

 Studio Ravel
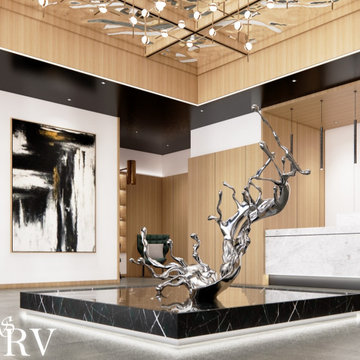
Decorating with #Fengshui and focusing on the water element.
Featuring in this interior visualization of a contemporary lobby is an inspired gravity-defying sculptural work of @zhengluarts
According to feng shui, water nourishes wood. This interior shows the cohesion between wood material and water feature.
By adding rippling mirrors above the sculpture, more water energy is brought out. Mirrors are about creating copies, dualism, symmetry, and the idea that there is a realm beyond us. Water seeks to go deeper into emotions and the imagination to try and uncover hidden worlds, hidden trauma, and hidden desires.
What do you think of this space?
???? ??? ?????? ??????? ?????????.
Give your space some character, call or message studioravel at (+1)7787513472
????????
#studioravel #instadesign #instahome #luxurydesign #luxuryinteriors #instadaily #archidaily #luxury #archilovers #livinigroom #picoftheday #theworldofinteriors #vancouverdesign #vancouverhomes #interiorinspiration #interiorinspiration #architecturaldigest #livingroomdesign #livingroomdecor #vogueliving #worldofinteriors #homestyling@archdigest
 Barry Holder & Associates

In Acworth, Georgia, we proudly present an extraordinary two-story indoor facility that houses a state-of-the-art pickleball court and sports arena. This meticulously designed space not only caters to the avid athletes but also ensures a holistic experience for both players and spectators alike. Our cutting-edge facility boasts a admirably crafted pickleball court, providing enthusiasts with an unparalleled playing environment.
Beyond the court, the sports arena encompasses a range of amenities, including a well-appointed kitchenette, ensuring that participants have access to refreshments and nourishment during their activities. Additionally, we have incorporated modern and well-maintained restrooms for the convenience and comfort of our guests. What sets our project apart is the emphasis on creating an inclusive experience for everyone. Ample viewing areas have been strategically integrated, allowing spectators to enjoy the thrilling matches and competitions from various vantage points.
 Marie Burgos Design
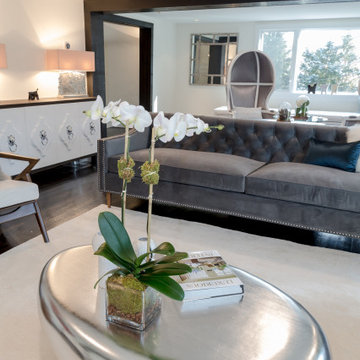
The room is completed with a concrete console table, adding a touch of industrial chic to the design. The combination of white, red accents, and walnut finishes creates a well-balanced and stylish interior that seamlessly blends modern and traditional elements, resulting in a welcoming and visually appealing space. The dining room is a place where culinary delights and social connections harmoniously merge with the expertise of the interior designer Marie Burgos. As a central component of many homes, it provides a designated space for family and friends to come together, share meals, and engage in meaningful conversations. From elegant, formal settings to cosy, informal arrangements, dining rooms come in various styles to suit individual tastes. The ambiance and decor of a dining room can set the stage for memorable gatherings, making it a vital space for nourishing both the body and the soul through food and fellowship.
Photography by Francis Augustine

 Bit Binders
In a world full of quick fixes and pills, The Good Health Revolution takes a different path—one that goes deep into the root of well-being: your gut. Our journey started with a simple idea—fix gut health naturally. Backed by science and practical wisdom, our Gut Detox Diet Plan offers a sustainable, medicine-free solution to cleanse, heal, and nourish your digestive system.
Whether you're struggling with bloating, fatigue, or poor immunity, this program guides you through step-by-step meal plans, natural supplements, and daily habits that bring your gut flora back into balance. Our mission is to empower you to reclaim control over your health—starting from the inside out. Join thousands who are transforming their lives, one bite at a time.
 Barry Holder & Associates

In Acworth, Georgia, we proudly present an extraordinary two-story indoor facility that houses a state-of-the-art pickleball court and sports arena. This meticulously designed space not only caters to the avid athletes but also ensures a holistic experience for both players and spectators alike. Our cutting-edge facility boasts a admirably crafted pickleball court, providing enthusiasts with an unparalleled playing environment.
Beyond the court, the sports arena encompasses a range of amenities, including a well-appointed kitchenette, ensuring that participants have access to refreshments and nourishment during their activities. Additionally, we have incorporated modern and well-maintained restrooms for the convenience and comfort of our guests. What sets our project apart is the emphasis on creating an inclusive experience for everyone. Ample viewing areas have been strategically integrated, allowing spectators to enjoy the thrilling matches and competitions from various vantage points.
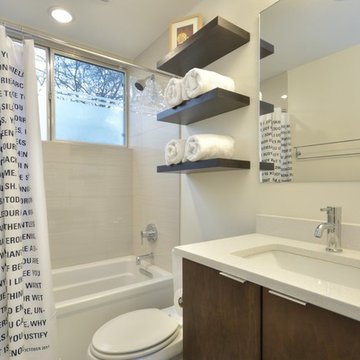
 François Lévy Architecture + Interiors
A 43” diameter heritage pecan guided the plan of this neighborhood-scaled, modestly-priced, single-story, L-shaped house. In Austin’s seemingly perpetual drought, the goal was to create a symbiotic relationship between house and tree: to complement, not combat each other. The roof’s east/west parallel ridges create a valley directly across from the base, where water is collected at a grate, nourishing the tree. The roof also maximizes south facing surfaces, elevated at 15 degrees for future solar collection. The open, public spaces of the home maximize the north-south light. The private zone of the bedrooms and bathrooms include a generous gallery; its angled walls and large sliding doors are faceted about the tree. The pecan becomes a central focus for indoor and outdoor living, participating in the house in both plan and section. The design welcomes and nurtures the tree as integral to its success. Photo Credit: Chris Diaz
 Barry Holder & Associates
In Acworth, Georgia, we proudly present an extraordinary two-story indoor facility that houses a state-of-the-art pickleball court and sports arena. This meticulously designed space not only caters to the avid athletes but also ensures a holistic experience for both players and spectators alike. Our cutting-edge facility boasts a admirably crafted pickleball court, providing enthusiasts with an unparalleled playing environment.
Beyond the court, the sports arena encompasses a range of amenities, including a well-appointed kitchenette, ensuring that participants have access to refreshments and nourishment during their activities. Additionally, we have incorporated modern and well-maintained restrooms for the convenience and comfort of our guests. What sets our project apart is the emphasis on creating an inclusive experience for everyone. Ample viewing areas have been strategically integrated, allowing spectators to enjoy the thrilling matches and competitions from various vantage points.
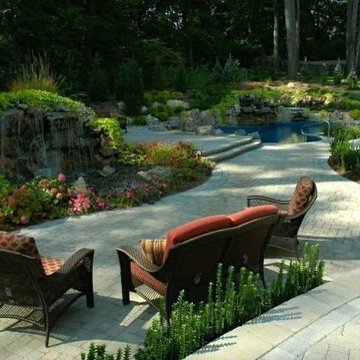
 Deck and Patio Company "Outdoor Living Experts"
There’s no need to sacrifice a patio with spaces for entertaining to a natural vista that will nourish your soul. You can have both. For this project we built multi-level patios and carefully delineated how each space was to be used. One area was set up for relaxing and taking in a section of the yard’s multi-faceted water feature. Another spot off to the side — in front of a thicket of trees — was designed as a private patio. Sections for sunning and being near their pool were also mapped out. www.deckandpatio.com
 Barry Holder & Associates
In Acworth, Georgia, we proudly present an extraordinary two-story indoor facility that houses a state-of-the-art pickleball court and sports arena. This meticulously designed space not only caters to the avid athletes but also ensures a holistic experience for both players and spectators alike. Our cutting-edge facility boasts a admirably crafted pickleball court, providing enthusiasts with an unparalleled playing environment.
Beyond the court, the sports arena encompasses a range of amenities, including a well-appointed kitchenette, ensuring that participants have access to refreshments and nourishment during their activities. Additionally, we have incorporated modern and well-maintained restrooms for the convenience and comfort of our guests. What sets our project apart is the emphasis on creating an inclusive experience for everyone. Ample viewing areas have been strategically integrated, allowing spectators to enjoy the thrilling matches and competitions from various vantage points.
 François Lévy Architecture + Interiors

A 43” diameter heritage pecan guided the plan of this neighborhood-scaled, modestly-priced, single-story, L-shaped house. In Austin’s seemingly perpetual drought, the goal was to create a symbiotic relationship between house and tree: to complement, not combat each other. The roof’s east/west parallel ridges create a valley directly across from the base, where water is collected at a grate, nourishing the tree. The roof also maximizes south facing surfaces, elevated at 15 degrees for future solar collection. The open, public spaces of the home maximize the north-south light. The private zone of the bedrooms and bathrooms include a generous gallery; its angled walls and large sliding doors are faceted about the tree. The pecan becomes a central focus for indoor and outdoor living, participating in the house in both plan and section. The design welcomes and nurtures the tree as integral to its success. Photo Credit: Chris Diaz

 Janvrin & Co.
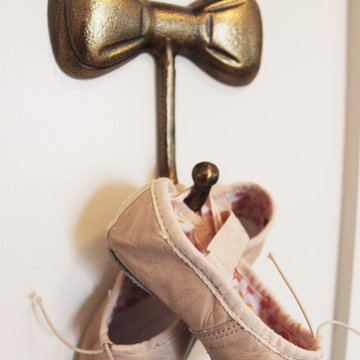
This little girl's, big girl bedroom turned out so beautifully. Her mom says her little girl is sleep so well and loves hanging out in her room on the bed reading books. We combined this three year old's love of ballet with her moms love of French Parisian details.
For the hand-scripted mural we started with a freshly painted canvas of Colorhouse Imagine.06 and used Nourish.06 to create interest and pretty texture with a personal phrase mom says to her little girl "I Love You Pretty Girl"
10