
Search results for "Nourishing" in Home Design Ideas

 François Lévy Architecture + Interiors
A 43” diameter heritage pecan guided the plan of this neighborhood-scaled, modestly-priced, single-story, L-shaped house. In Austin’s seemingly perpetual drought, the goal was to create a symbiotic relationship between house and tree: to complement, not combat each other. The roof’s east/west parallel ridges create a valley directly across from the base, where water is collected at a grate, nourishing the tree. The roof also maximizes south facing surfaces, elevated at 15 degrees for future solar collection. The open, public spaces of the home maximize the north-south light. The private zone of the bedrooms and bathrooms include a generous gallery; its angled walls and large sliding doors are faceted about the tree. The pecan becomes a central focus for indoor and outdoor living, participating in the house in both plan and section. The design welcomes and nurtures the tree as integral to its success. Photo Credit: Chris Diaz


 François Lévy Architecture + Interiors
A 43” diameter heritage pecan guided the plan of this neighborhood-scaled, modestly-priced, single-story, L-shaped house. In Austin’s seemingly perpetual drought, the goal was to create a symbiotic relationship between house and tree: to complement, not combat each other. The roof’s east/west parallel ridges create a valley directly across from the base, where water is collected at a grate, nourishing the tree. The roof also maximizes south facing surfaces, elevated at 15 degrees for future solar collection. The open, public spaces of the home maximize the north-south light. The private zone of the bedrooms and bathrooms include a generous gallery; its angled walls and large sliding doors are faceted about the tree. The pecan becomes a central focus for indoor and outdoor living, participating in the house in both plan and section. The design welcomes and nurtures the tree as integral to its success. Photo Credit: Chris Diaz
Find the right local pro for your project
 PI Photography Wall Art & Fine Art
 https://pipafineart.com/products/a-bounty-of-colors-vegetable-photorealism-digital-artwork-loose-art-print
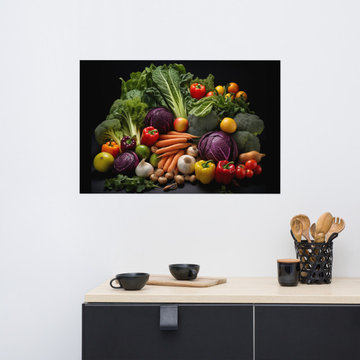
"A Bounty of Colors" invites you to savor the vibrant hues and textures of a farmer's market harvest, all from the comfort of your own home. This digitally created artwork, with its photorealistic detail, captures the essence of fresh produce in a stunning display of color and light. From the deep purples of cabbage to the fiery reds of peppers, each element is rendered with lifelike precision, creating a visual feast for the eyes.
Printed on high-quality photo paper with premium inks, this art print brings a touch of nature's abundance to your kitchen, dining room, or cozy nook. Its vibrant colors and rich textures will enliven your space, adding a touch of warmth and vibrancy to your everyday meals and gatherings. Let "A Bounty of Colors" be a constant reminder of the beauty and nourishment that nature provides.
 François Lévy Architecture + Interiors
A 43” diameter heritage pecan guided the plan of this neighborhood-scaled, modestly-priced, single-story, L-shaped house. In Austin’s seemingly perpetual drought, the goal was to create a symbiotic relationship between house and tree: to complement, not combat each other. The roof’s east/west parallel ridges create a valley directly across from the base, where water is collected at a grate, nourishing the tree. The roof also maximizes south facing surfaces, elevated at 15 degrees for future solar collection. The open, public spaces of the home maximize the north-south light. The private zone of the bedrooms and bathrooms include a generous gallery; its angled walls and large sliding doors are faceted about the tree. The pecan becomes a central focus for indoor and outdoor living, participating in the house in both plan and section. The design welcomes and nurtures the tree as integral to its success. Photo Credit: Chris Diaz
 François Lévy Architecture + Interiors
A 43” diameter heritage pecan guided the plan of this neighborhood-scaled, modestly-priced, single-story, L-shaped house. In Austin’s seemingly perpetual drought, the goal was to create a symbiotic relationship between house and tree: to complement, not combat each other. The roof’s east/west parallel ridges create a valley directly across from the base, where water is collected at a grate, nourishing the tree. The roof also maximizes south facing surfaces, elevated at 15 degrees for future solar collection. The open, public spaces of the home maximize the north-south light. The private zone of the bedrooms and bathrooms include a generous gallery; its angled walls and large sliding doors are faceted about the tree. The pecan becomes a central focus for indoor and outdoor living, participating in the house in both plan and section. The design welcomes and nurtures the tree as integral to its success. Photo Credit: Chris Diaz


 Muse Design Studio, LLC
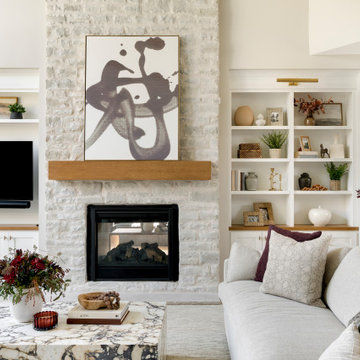
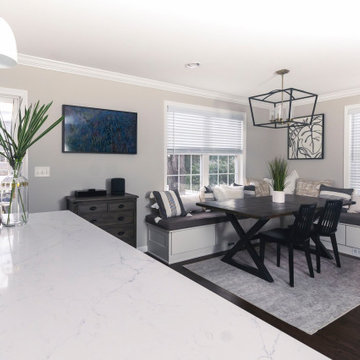
In the heart of waltham, our professional couple and their burgeoning young family embarked on a culinary odyssey—a transformation that would breathe new life into their kitchen and dining area. Their vision was clear, and their aspirations abundant. An island, like a communal hearth, was to be the epicenter—a place where laughter, stories, and culinary magic converged. Here, amidst the sizzle of pans and the aroma of spices, they would gather, their hearts entwined. Built-in bench seats, cleverly concealing small toys, awaited their children’s delight. These cozy nooks would witness whispered secrets and impromptu tea parties, a haven for imagination. Upgraded cabinets and gleaming appliances stood ready, their polished surfaces reflecting the promise of delicious meals and shared moments. A clean, fresh palette—transitional with a modern edge—imbued the space with timeless elegance. It was a canvas for memories waiting to be painted. Practicality met leisure as ample pantry
Storage and a chic bar area beckoned. Friends would gather, clinking glasses, celebrating life’s simple joys. In this kitchen, where flavors mingled and love simmered, they found solace—a place where nourishment extended beyond the plate. The cabinetry chosen for this Job was Bridewood.
 PI Photography Wall Art & Fine Art
 https://pipafineart.com/products/a-culinary-rainbow-photorealism-digital-artwork-loose-art-print

"A Culinary Rainbow" transforms the art of cooking into a visual masterpiece. This vibrant digital painting captures a colorful array of spices, herbs, and ingredients, their rich hues and textures creating a feast for the eyes. From the deep reds and oranges of paprika and turmeric to the verdant greens of matcha and cilantro, each element is meticulously rendered, highlighting the beauty and diversity of culinary ingredients. Bathed in warm, inviting light, this artwork evokes a sense of warmth and nourishment, inviting you to explore the world of flavors and culinary creativity.
Printed on high-quality photo paper with premium inks, "A Culinary Rainbow" will add a touch of vibrancy and sophistication to any kitchen, dining area, or living space. Hang it to inspire culinary adventures, spark conversations about global cuisines, or simply appreciate the artistry found in everyday ingredients. This captivating piece is a reminder that art can be found in the most unexpected places, even in the heart of your kitchen, waiting to be discovered and savored.
 Maxwood Furniture, Inc.
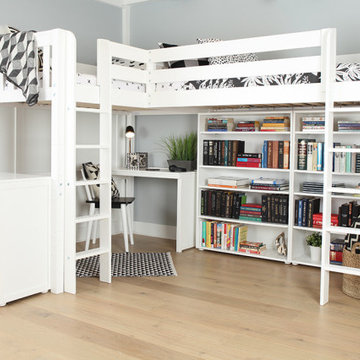
This Maxtrix Bed offers a unique way to sleep 2 to a room while saving floorspace. One twin size loft bed is connected to one twin size loft bed, forming raised “L” shape that fits perfectly in a bedroom corner. Over 4 ft of underbed clearance, ideal for a desk, storage or play space. www.maxtrixkids.com


 Purple Cherry Architecture & Interiors
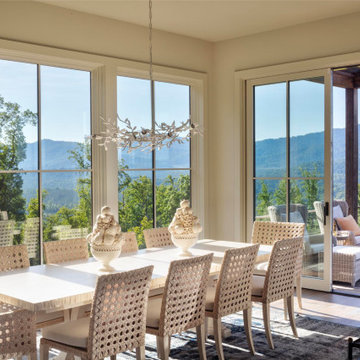
The dining room of the mountain home is completely connected to the rest of the main living spaces of the home. This thoughtful design ensures Cathy can paint in solitude or remain part of the household excitement-whether her husband is relaxing in the great room or enjoying a meal at the kitchen island or dining table.

 GS Construction
Example of a small classic 3/4 white tile and stone tile mosaic tile floor alcove shower design in Chicago with an undermount sink, recessed-panel cabinets, black cabinets, quartzite countertops, a two-piece toilet and gray walls

 Spire North
Tucked away in the backwoods of Torch Lake, this home marries “rustic” with the sleek elegance of modern. The combination of wood, stone and metal textures embrace the charm of a classic farmhouse. Although this is not your average farmhouse. The home is outfitted with a high performing system that seamlessly works with the design and architecture.
The tall ceilings and windows allow ample natural light into the main room. Spire Integrated Systems installed Lutron QS Wireless motorized shades paired with Hartmann & Forbes windowcovers to offer privacy and block harsh light. The custom 18′ windowcover’s woven natural fabric complements the organic esthetics of the room. The shades are artfully concealed in the millwork when not in use.
Spire installed B&W in-ceiling speakers and Sonance invisible in-wall speakers to deliver ambient music that emanates throughout the space with no visual footprint. Spire also installed a Sonance Landscape Audio System so the homeowner can enjoy music outside.
Each system is easily controlled using Savant. Spire personalized the settings to the homeowner’s preference making controlling the home efficient and convenient.


 Jarrett Design
Our clients came to us eager to remodel their outdated kitchen. Worn cabinetry, an oddly angled island and aging appliances were begging for help. It was time.
The kitchen in this home is open to the family room. Naturally, all family and friends gravitate to this hub for nourishment and comradery. The clients were generally happy with the layout, but wanted to add a focal point, elegant details, and better organization. The footprint, windows and doors were to remain the same. The microwave over the cooktop was replaced with a custom, wood hood tying in the traditional style of the home. The island was redesigned in a rectangular shape with large, classic corbels and posts, making it more functional as a workspace and much prettier overall. The new cabinetry interiors are chock full of accessories such as a double trash pull out, drawers under the cook top for pots and pans, roll outs behind doors for pantry items and other kitchen essentials, dividers for cutlery and utensils, spice pull out and tray dividers. Quartz counter tops were selected for their brightness and durability. A subtle border in the backsplash behind the cooktop proves that even the smallest details make a difference. An apron sink adds character to the window wall. Glass front cabinetry allows our client to display her favorite collectables.
Matt Villano Photography
 Jarrett Design
Our clients came to us eager to remodel their outdated kitchen. Worn cabinetry, an oddly angled island and aging appliances were begging for help. It was time.
The kitchen in this home is open to the family room. Naturally, all family and friends gravitate to this hub for nourishment and comradery. The clients were generally happy with the layout, but wanted to add a focal point, elegant details, and better organization. The footprint, windows and doors were to remain the same. The microwave over the cooktop was replaced with a custom, wood hood tying in the traditional style of the home. The island was redesigned in a rectangular shape with large, classic corbels and posts, making it more functional as a workspace and much prettier overall. The new cabinetry interiors are chock full of accessories such as a double trash pull out, drawers under the cook top for pots and pans, roll outs behind doors for pantry items and other kitchen essentials, dividers for cutlery and utensils, spice pull out and tray dividers. Quartz counter tops were selected for their brightness and durability. A subtle border in the backsplash behind the cooktop proves that even the smallest details make a difference. An apron sink adds character to the window wall. Glass front cabinetry allows our client to display her favorite collectables.
Matt Villano Photography

 New Ravenna
Natasha, a hand cut jewel glass mosaic is shown in Iolite, Lapis Lazuli, Blue Spinel, Covellite, and Feldspar, is part of the Delft Collection by Sara Baldwin for New Ravenna Mosaics.
 Jarrett Design
Our clients came to us eager to remodel their outdated kitchen. Worn cabinetry, an oddly angled island and aging appliances were begging for help. It was time.
The kitchen in this home is open to the family room. Naturally, all family and friends gravitate to this hub for nourishment and comradery. The clients were generally happy with the layout, but wanted to add a focal point, elegant details, and better organization. The footprint, windows and doors were to remain the same. The microwave over the cooktop was replaced with a custom, wood hood tying in the traditional style of the home. The island was redesigned in a rectangular shape with large, classic corbels and posts, making it more functional as a workspace and much prettier overall. The new cabinetry interiors are chock full of accessories such as a double trash pull out, drawers under the cook top for pots and pans, roll outs behind doors for pantry items and other kitchen essentials, dividers for cutlery and utensils, spice pull out and tray dividers. Quartz counter tops were selected for their brightness and durability. A subtle border in the backsplash behind the cooktop proves that even the smallest details make a difference. An apron sink adds character to the window wall. Glass front cabinetry allows our client to display her favorite collectables.
Matt Villano Photography
14