
Search results for "Nous m mes explore" in Home Design Ideas

 Lifestyle Solutions LLC
Example of a minimalist carpeted home theater design in DC Metro with a projector screen

 Weddington Construction
Inspiration for a mid-sized contemporary backyard deck remodel in Louisville with a pergola

 Pearl Pool Plastering
Wet Edge Prism Matrix Eclipse installed by Pearl Pool Plastering
The pool is in full sunshine with no cloud.
Courtesy of Kobs Pools http://kobspools.com/
Find the right local pro for your project

 Pillar Design Group Inc
Inspiration for a mid-sized traditional backyard brick landscaping in San Diego with no cover.




 Atelier SUN
Example of a small danish formal and open concept light wood floor great room design in Toronto with white walls and no tv

 Merillat
The Bayville door is a pillow style door that adds a touch of elegance to any space.
Inspiration for a mid-sized transitional single-wall eat-in kitchen remodel in Cincinnati with a single-bowl sink, recessed-panel cabinets, black cabinets, beige backsplash, stainless steel appliances and an island
Inspiration for a mid-sized transitional single-wall eat-in kitchen remodel in Cincinnati with a single-bowl sink, recessed-panel cabinets, black cabinets, beige backsplash, stainless steel appliances and an island



 Holly Viane Interiors, LLC
HVI
Mid-sized urban medium tone wood floor and brown floor home design photo in Los Angeles with white walls and a medium wood front door
Mid-sized urban medium tone wood floor and brown floor home design photo in Los Angeles with white walls and a medium wood front door

 User
Home built by Legacy Homes Saskatoon, all flooring and blinds supplied and installed by Braid Flooring & Window Fashions
Inspiration for a mid-sized contemporary medium tone wood floor home design remodel with white walls
Inspiration for a mid-sized contemporary medium tone wood floor home design remodel with white walls

 Century Stair Company
Featuring multiple star systems, this home is designed around its observatory tower. A straight run stair connects the main home to the tower, featuring custom millwork that preserves the open sightlines. The tower itself houses a wooden spiral stair with white oak treads seamlessly integrated into the metal structure. A switchback stair with coordinating white oak and wrought iron balusters rounds out the design.
1976-2025 © Century Stair Company


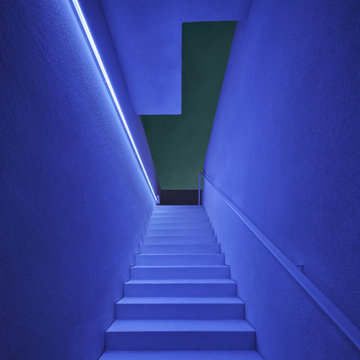

 User
Red Fern Landscape Design
Inspiration for a large transitional partial sun backyard mulch garden path for summer.
Inspiration for a large transitional partial sun backyard mulch garden path for summer.



17