
Search results for "Nova scotia" in Home Design Ideas
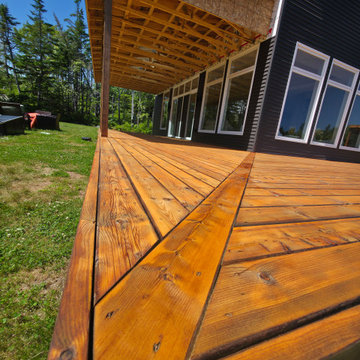
 JAZ Renovations & Paint Guys
Large-scale exterior deck restoration and staining project in Nova Scotia. The wood decking and structural elements were prepared and professionally finished to protect the surface while enhancing the natural character of the wood. The project includes an expansive outdoor deck, covered area and pergola-style structure, creating a warm and inviting outdoor living space. Completed by JAZ Renovations & Paint Guys.

 CP Stairmasters Inc.
Contemporary summer home in Nova Scotia, featuring modern staircase with glass balustrade. Embedded, programmable LED under tread lighting.
Staircase - mid-sized contemporary wooden straight staircase idea with painted risers
Staircase - mid-sized contemporary wooden straight staircase idea with painted risers
 CP Stairmasters Inc.
Contemporary summer home in Nova Scotia, featuring modern staircase with glass balustrade. Embedded, programmable LED under tread lighting.
Staircase - mid-sized contemporary wooden straight staircase idea with painted risers
Staircase - mid-sized contemporary wooden straight staircase idea with painted risers
Find the right local pro for your project
 CP Stairmasters Inc.
Contemporary summer home in Nova Scotia, featuring modern staircase with glass balustrade. Embedded, programmable LED under tread lighting.
Staircase - mid-sized contemporary wooden straight staircase idea with painted risers
Staircase - mid-sized contemporary wooden straight staircase idea with painted risers
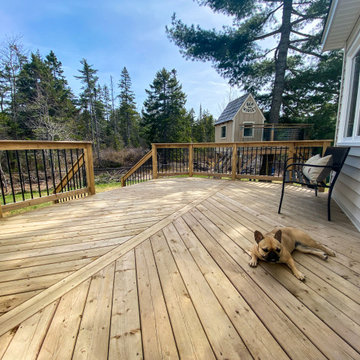
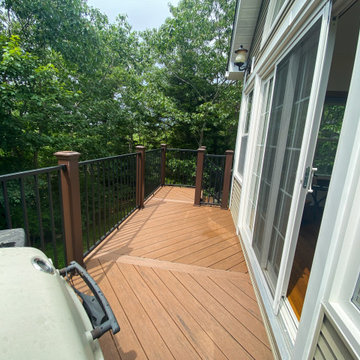
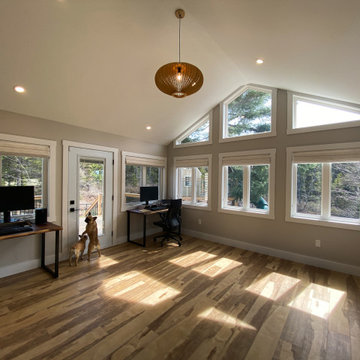
 Archadeck of Nova Scotia
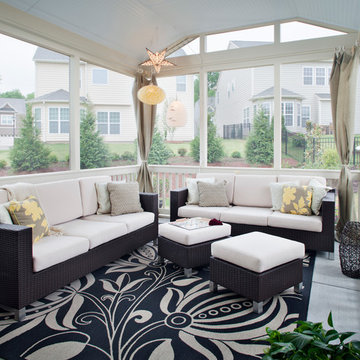
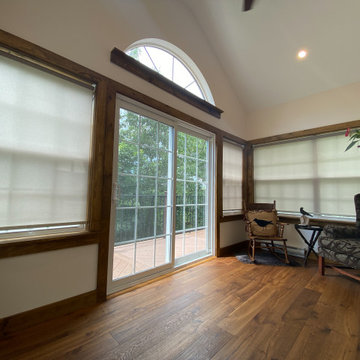
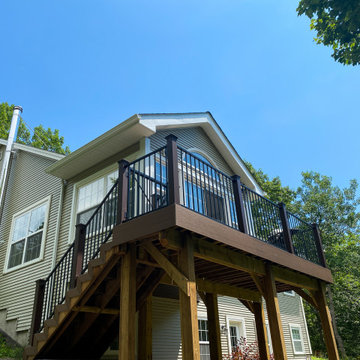
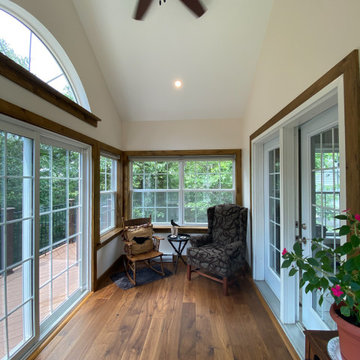
New upper story year-round sunroom addition, with a beautiful new adjacent composite deck. Allows for the homeowners desire for a space for reading, having relaxing time inside the sunroom, and a space outside for taking the nature in or host barbeque parties with family and loved ones.
 Case Design/Remodeling Halifax
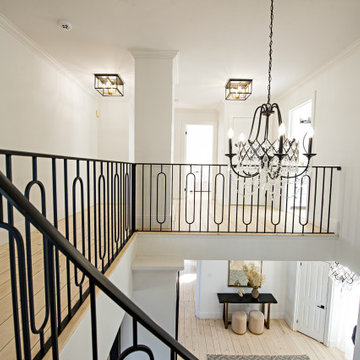
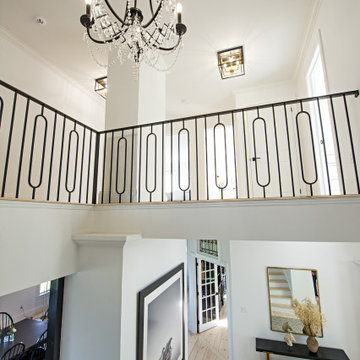
Remodeled entrance, bright new foyer area, staircase with custom black railing, hanging chandelier, wall art, shelf with decor articles, entrance mirror, remodeled entry stairway and corridor.
 Archadeck of Nova Scotia
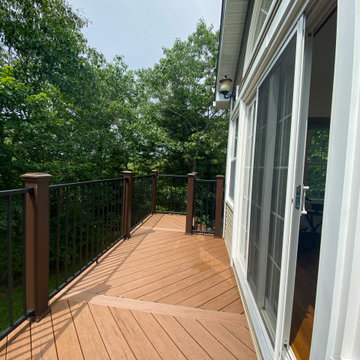
New upper story year-round sunroom addition, with a beautiful new adjacent composite deck. Allows for the homeowners desire for a space for reading, having relaxing time inside the sunroom, and a space outside for taking the nature in or host barbeque parties with family and loved ones.
 Case Design/Remodeling Halifax
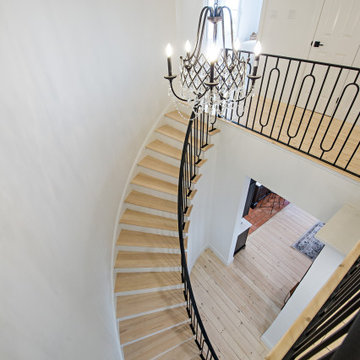
Remodeled entrance, bright new foyer area, staircase with custom black railing, hanging chandelier, wall art, shelf with decor articles, entrance mirror, remodeled entry stairway and corridor.
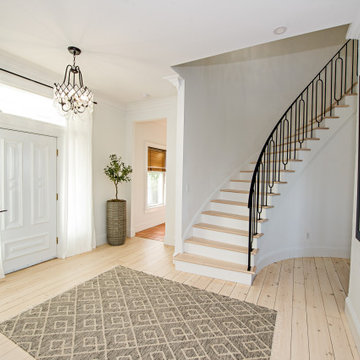 Case Design/Remodeling Halifax
Remodeled entrance, bright new foyer area, staircase with custom black railing, hanging chandelier, wall art, shelf with decor articles, entrance mirror, remodeled stairway and corridor.
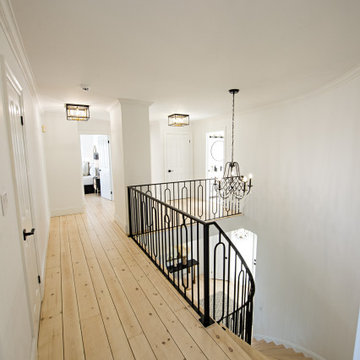 Case Design/Remodeling Halifax
Remodeled entrance, bright new foyer area, staircase with custom black railing, hanging chandelier, wall art, shelf with decor articles, entrance mirror, remodeled entry stairway and corridor.
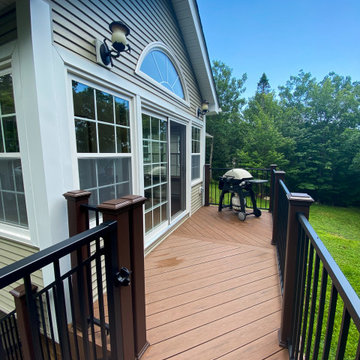 Archadeck of Nova Scotia
New upper story year-round sunroom addition, with a beautiful new adjacent composite deck. Allows for the homeowners desire for a space for reading, having relaxing time inside the sunroom, and a space outside for taking the nature in or host barbeque parties with family and loved ones.
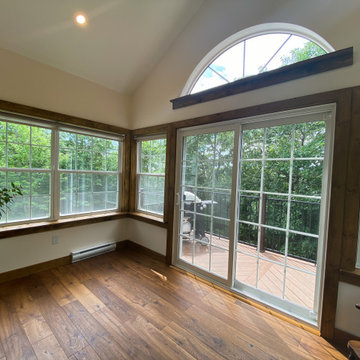 Archadeck of Nova Scotia
New upper story year-round sunroom addition, with a beautiful new adjacent composite deck. Allows for the homeowners desire for a space for reading, having relaxing time inside the sunroom, and a space outside for taking the nature in or host barbeque parties with family and loved ones.
 Archadeck of Nova Scotia
New upper story year-round sunroom addition, with a beautiful new adjacent composite deck. Allows for the homeowners desire for a space for reading, having relaxing time inside the sunroom, and a space outside for taking the nature in or host barbeque parties with family and loved ones.
 Archadeck of Nova Scotia
New upper story year-round sunroom addition, with a beautiful new adjacent composite deck. Allows for the homeowners desire for a space for reading, having relaxing time inside the sunroom, and a space outside for taking the nature in or host barbeque parties with family and loved ones.
 Archadeck of Nova Scotia
New upper story year-round sunroom addition, with a beautiful new adjacent composite deck. Allows for the homeowners desire for a space for reading, having relaxing time inside the sunroom, and a space outside for taking the nature in or host barbeque parties with family and loved ones.
 Case Design/Remodeling Halifax
Remodeled entrance, bright new foyer area, staircase with custom black railing, hanging chandelier, wall art, shelf with decor articles, entrance mirror, remodeled stairway and corridor.

 Lloyoll Custom Building
QUARTERDECK RESTAURANT AND GRILL - SUMMERVILLE BEACH, NS
Built where the Atlantic Ocean meets the graceful sweep of Summerville Beach, this restaurant was designed to have the look and feel of a Fisherman’s Wharf and Warehouse. A playful collaboration with Breakhouse Branding, Caralee Lloy and Greg Whynot.
3