
Search results for "Novelty items" in Home Design Ideas




Find the right local pro for your project



 PF Design Studio
Paul's Floors
Mid-sized mountain style open concept dark wood floor living room photo in Calgary with beige walls, a standard fireplace, a tile fireplace and a tv stand
Mid-sized mountain style open concept dark wood floor living room photo in Calgary with beige walls, a standard fireplace, a tile fireplace and a tv stand

 Covet Antiques/The Blue Horse
Staci Willis Hines
Large transitional master carpeted bedroom photo in Austin with beige walls and no fireplace
Large transitional master carpeted bedroom photo in Austin with beige walls and no fireplace



Sponsored
Columbus, OH

Hope Restoration & General Contracting
Columbus Design-Build, Kitchen & Bath Remodeling, Historic Renovations
 Evercrest LLC
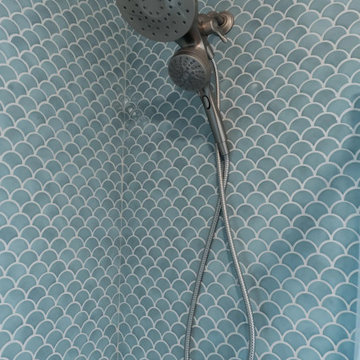
Blue fish-scale tile runs floor to ceiling around the tub, with a brushed handheld shower on a slide bar. Capitol Hill, Seattle - by Evercrest.
Transitional bathroom photo in Seattle
Transitional bathroom photo in Seattle

 The Chaos Authority, LLC
The Chaos Authority custom designs and produces unique storage solutions specific to your spaces and storage needs. You choose your very own color schemes and finishes. We love to collaborate with interior designers and are happy to ship our solutions throughout the United States. These photos were taken in our studio, just prior to delivery, by The Chaos Authority, LLC.

 Aman Than Interiors
Photographed by shot by pixel studio.
Transitional light wood floor living room photo in Toronto with white walls
Transitional light wood floor living room photo in Toronto with white walls

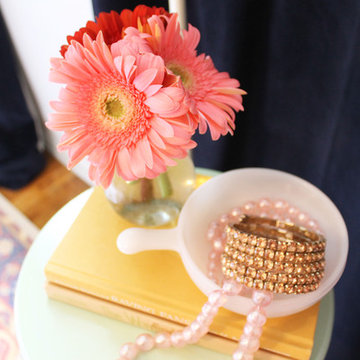
 Precious Style
The golden stenciled wall and patterned rug give this room a fresh ethnic appeal, while white eye catching and intricate furnishings keep the room bright and modern.

 Full Bloom Cottage
King size iron canopy bed with upholstered antique linen headboard Custom iron canopy bed with gilt crown, and headboard (can be reupholstered in any material) This designer piece assemble easily and requires no additional hardware. Very solid and sturdy when assembled. Fits a standard US king size mattress. Measures: 76.5" W x 86" D x 95.75"-96" H Head board height is adjustable 61" as shown Fit standard king bed.

Sponsored
Columbus, OH
Hope Restoration & General Contracting
Columbus Design-Build, Kitchen & Bath Remodeling, Historic Renovations





 Hatch Billiards
Pam Singleton
Example of a large southwest backyard stone patio design in Phoenix with a gazebo
Example of a large southwest backyard stone patio design in Phoenix with a gazebo

 BCD Studios
Example of a mid-sized transitional single-wall eat-in kitchen design with shaker cabinets, medium tone wood cabinets, granite countertops, an island and black countertops

Sponsored
Columbus, OH

Snider & Metcalf Interior Design, LTD
Leading Interior Designers in Columbus, Ohio & Ponte Vedra, Florida

 Laidlaw Schultz architects
The project’s starting point was to understand the building’s original post and beam structure and to use that internal logic to formulate a sympathetic remodel. With an emphasis on the upper back unit, the owner’s private residence within this recently purchased Edward Killingsworth triplex, the first order of business was to strip the excess out and to return the complex to something that resembled the original. With a limited budget, the tact was to restore where possible, and to insert where needed, but always with a sympathetic eye. The kitchen quickly became the primary focus and it was soon realized that by removing the division between the existing galley and family room that the essence of the structural system could be revealed. Once opened the datum of the layered beams was adhered to with the kitchen reinforcing this overhead water line. The primary internal wall was then highlighted with a new wood veneer with the refrigerator recessed (borrowing a bit of space from the master closet) and the existing heater chromed.



35