
Search results for "Novelty" in Home Design Ideas

 WM Design Studio, LLC.
Mid-sized elegant carpeted and beige floor hallway photo in DC Metro with beige walls
 TST Mosaic tiles, Inc.
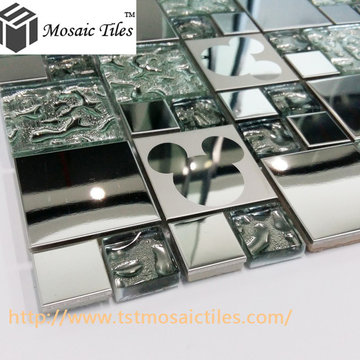
TST crystal glass tile from
http://www.tstmosaictiles.com/TST-Stainless-Steel-Mickey-Mouse-Tiles-Mirrored-Glass-Water-Drops-Metal-Tile-Backsplash-Decor
is made of crystal clear glass. The pattern of the chips is squared. The thickness is 8 mm and the chip size is 23 x 23 mm, 48 x 48 mm. After going through high temperature kiln, the mosaics colors will never fade away. On the back of our product, it is mesh mounted so is easy for cutting. The crystal glass tile color is silver only. Different size of the chips put together orderly makes the whole mosaic looks wonderful and special. The design of the Mickey Mouse pattern finish design is a novelty design. It gives a sense of backing to the fairy tale world, playing with the role of the fairy tale---Mickey Mouse. It is especially recommended for the children bedroom wall decorated, fireplace, mirror wall, bathroom wall.

 Massiano
With a wink and a nod to the iconic Chesterfield sofa, originally fashioned in leather in Victorian England, our button-tufted variation features a fine herringbone fabric cover and contrasting microsuede accents, akin to a favorite Ivy League sport coat - including the cognac suede covered buttons. Perfect for creating that “lived-in” library room, with rich wood turned legs and layers of rugs. You’ll want to grab a great book, of course, because once you sit down, we think you won’t want to get up. Denim blue and a novelty giraffe patterned chenille round out the loose pillow mix.
Dimensions: 89W x 43.5D x 31.5H
Seat Height: 20 Arm Height: 31.5
Features:
Button Tufting around Arm and Inback, Nailhead Trim Accents around Arm Panel and Base, Birch Wood English Turned Legs with Solid Brass Casters, Loose Seat Cushions
Construction:
Spring Down Cushion, 8-Way Hand Tied Seat, Feather Down Pillows
Find the right local pro for your project

 Urban Design Solutions
Conceptual design & copyright by ZieglerBuild
Design development & documentation by Urban Design Solutions
Living room - mid-sized contemporary open concept medium tone wood floor living room idea in Brisbane with white walls, a standard fireplace, a plaster fireplace and a wall-mounted tv
Living room - mid-sized contemporary open concept medium tone wood floor living room idea in Brisbane with white walls, a standard fireplace, a plaster fireplace and a wall-mounted tv
 WM Design Studio, LLC.
Foyer - mid-sized transitional dark wood floor and brown floor foyer idea in DC Metro with gray walls

 Robert Thomas Homes
This home is built by Robert Thomas Homes located in Minnesota. Our showcase models are professionally staged. FOR STAGING PRODUCT QUESTIONS please contact Ambiance at Home for information on furniture - 952.440.6757
 HOMARY TECHNOLOGY INC
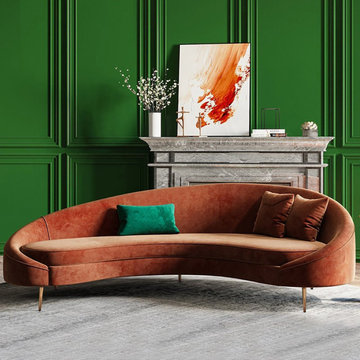
Deck out your living and lounge spaces in a novelty flair with this stunning mid century sofa. Featuring crescent shape and curved lines, this sofa enjoys a flexible appeal with character and individuality. Designed with elastic foam-filled cushions and thickly padded backrest, it provides optimum seating comfort. Otherwise, it includes toss pillows that add extra ambiance and enhance the delightful accent. Wrapped in velvet with orange tone, it provides a soft touch and delivers an inviting and welcoming feel. Supported with tapered metal legs in gold, this sofa is stable and ready to make a statement in your home!
- Small Dimensions: 63"W x 47.2"D x 33.5"H (1600mmW x 1200mmD x 850mmH)
-Seat Height: 17.7"/450mm
- Size: Small
- Color: Bronze
- Orientation: Symmetrical
- Upholstery Materials: Velvet
- Seat Fill Material: Foam
- Leg Material: Metal
- Number of Seats: 2-4
- Toss pillow are included.
- Assembly Required: Yes
- Product Care: Wipe with clean cloth and mild soap, when needed.
 WM Design Studio, LLC.
Foyer - mid-sized transitional dark wood floor and brown floor foyer idea in DC Metro with gray walls and a dark wood front door

 Sabrina Alfin Interiors
Guest bedroom featuring custom photo mural of San Francisco's "Cupid's Span" by Claes Oldenburg, framed by the Bay Bridge. Graphic black and white design elements and artwork, combined with reclaimed wood accents make this a clean and comfy retreat for out of town guests and family. Photos, including the mural photo, by Dean J. Biriny.

 Trevor Fulmer Design
To create a colonial outdoor living space, we gut renovated this patio, incorporating heated bluestones, a custom traditional fireplace and bespoke furniture. The space was divided into three distinct zones for cooking, dining, and lounging. Firing up the built-in gas grill or a relaxing by the fireplace, this space brings the inside out.

 Tricia Thompson Interior Design
Jodi Mockabee Photography
Inspiration for a transitional kitchen remodel in Sacramento
Inspiration for a transitional kitchen remodel in Sacramento

 Kay Cosby Interiors
This client felt lost as far as design and selection. She'd already received my counsel regarding refinishing and the color of her kitchen cabinets. When she reached out to me again to assist with organizing her home and suggesting a few new pieces I was elated. A majority of the project consisted of relocating existing furniture and accessories as well as purging items that didn't work well with the design style. The guest room was transformed when we painted a lovely green color over the orange walls. The room that saw the most change was the dining room as it got all new furniture, a rug and wall color. I'm so thankful to know that this project is greatly loved. Photos by Barrett Woodward of Showcase Photographers

 Lore Patterson
Dahlia "Cafe au Lait"
Inspiration for a traditional full sun formal garden in Seattle for summer.
Inspiration for a traditional full sun formal garden in Seattle for summer.

 Solas
Add a piece of whimsy to any room with this 26-inch high, brass, novelty table lamp. It has a 12-inch wide linen, oat-colored, drum lamp shade that delivers ambient lighting. The base is an artistic tree sculpture with budding leaves. Keeping in tune with its modern design, it has a clear lamp cord with an inline switch. To be used with a maximum 60-watt lightbulb. Light bulb not included.

 Uniik Design
Lara Palset Photography
Mid-sized minimalist open concept light wood floor and brown floor living room photo in Calgary with gray walls
Mid-sized minimalist open concept light wood floor and brown floor living room photo in Calgary with gray walls

 Kristen Elizabeth Design
This large bathroom also features a built-in sauna.
Freestanding bathtub - large modern master white tile and ceramic tile marble floor and white floor freestanding bathtub idea in Sacramento with flat-panel cabinets, dark wood cabinets, beige walls, a vessel sink, a hinged shower door and white countertops
Freestanding bathtub - large modern master white tile and ceramic tile marble floor and white floor freestanding bathtub idea in Sacramento with flat-panel cabinets, dark wood cabinets, beige walls, a vessel sink, a hinged shower door and white countertops

 Heritage Construction Companies, LLC.
Silver and huge trendy novelty and metal 4- to 6-light and floating open staircase photo in Minneapolis
 Kay Cosby Interiors
This client felt lost as far as design and selection. She'd already received my counsel regarding refinishing and the color of her kitchen cabinets. When she reached out to me again to assist with organizing her home and suggesting a few new pieces I was elated. A majority of the project consisted of relocating existing furniture and accessories as well as purging items that didn't work well with the design style. The guest room was transformed when we painted a lovely green color over the orange walls. The room that saw the most change was the dining room as it got all new furniture, a rug and wall color. I'm so thankful to know that this project is greatly loved. Photos by Barrett Woodward of Showcase Photographers

 Julie Assenberg Interior Design, LLC
photos by Kristan Jacobsen
Inspiration for a large timeless master dark wood floor and brown floor bedroom remodel in Salt Lake City with white walls, a two-sided fireplace and a stone fireplace
Inspiration for a large timeless master dark wood floor and brown floor bedroom remodel in Salt Lake City with white walls, a two-sided fireplace and a stone fireplace
 Heritage Construction Companies, LLC.
Inspiration for a silver and huge contemporary novelty and metal 4- to 6-light and floating open staircase remodel in Minneapolis
75