
Search results for "Novelty" in Home Design Ideas

 WM Design Studio, LLC.
Powder room - mid-sized modern blue tile and mosaic tile dark wood floor and brown floor powder room idea in DC Metro with open cabinets, blue walls and an integrated sink

 TST Mosaic tiles, Inc.
TST crystal glass tile from
http://www.tstmosaictiles.com/TST-Stainless-Steel-Mickey-Mouse-Tiles-Mirrored-Glass-Water-Drops-Metal-Tile-Backsplash-Decor
is made of crystal clear glass. The pattern of the chips is squared. The thickness is 8 mm and the chip size is 23 x 23 mm, 48 x 48 mm. After going through high temperature kiln, the mosaics colors will never fade away. On the back of our product, it is mesh mounted so is easy for cutting. The crystal glass tile color is silver only. Different size of the chips put together orderly makes the whole mosaic looks wonderful and special. The design of the Mickey Mouse pattern finish design is a novelty design. It gives a sense of backing to the fairy tale world, playing with the role of the fairy tale---Mickey Mouse. It is especially recommended for the children bedroom wall decorated, fireplace, mirror wall, bathroom wall.

 Heritage Construction Companies, LLC.
Staircase - silver and huge contemporary novelty and metal 4- to 6-light and floating open staircase idea in Minneapolis
Find the right local pro for your project

 Julie Assenberg Interior Design, LLC
photos by Kristan Jacobsen
Example of a large classic master dark wood floor and brown floor bedroom design in Salt Lake City with white walls, a two-sided fireplace and a stone fireplace
Example of a large classic master dark wood floor and brown floor bedroom design in Salt Lake City with white walls, a two-sided fireplace and a stone fireplace

 GOODFELLAS CONSTRUCTION
Our Client Joy Cho and Interior Designer Sarah sitting in the completed Executive Office for Joy tiles and remodeling completed by our GoodFellas Construction Team!
Sources: Blu Dot desk, Ikea floating shelves, chair from HD Buttercup, Curtains by Skyline, Cedar and Moss light, clear balls by Decorative Novelty, disco balls from Amazon, Team Woodnote Salvation print with Simply Framed frame, Team Woodnote Orange print with Simply Framed frame, Max Wanger tall palms print with Simply Framed frame, Max Wanger Joshua tree print with Simply Framed frame, Bonnie Tsang sky print, Geronimo x Jennifer Young photo, Lindsey Burwell drawing.
 GOODFELLAS CONSTRUCTION
Our Client Joy Cho's beautiful display area remodeled by our GoodFellas Construction Team!
Sources: Blu Dot desk, Ikea floating shelves, chair from HD Buttercup, Curtains by Skyline, Cedar and Moss light, clear balls by Decorative Novelty, disco balls from Amazon, Team Woodnote Salvation print with Simply Framed frame, Team Woodnote Orange print with Simply Framed frame, Max Wanger tall palms print with Simply Framed frame, Max Wanger Joshua tree print with Simply Framed frame, Bonnie Tsang sky print, Geronimo x Jennifer Young photo, Lindsey Burwell drawing.

 Innovative Glass Corp
High-Tech Design - Switchable Privacy Bathroom Divider
eGlass will provide a contemporary edge to any guestroom. In this installation, electronically switchable LC Privacy Glass was used as a room divider between the bedroom and bathroom. LC Privacy Glass offers your guests the perfect balance of space where openness & privacy can co-exist.
Incorporating LC Privacy Glass as a wall of the shower is a high-tech design that most people have never heard of, but giving them the ability to control the state of the glass is something that people will have to see to believe. Usually hotel guests will flip the switch back a forth a few times just for the novelty - they love to see the glass fog up.
With the touch of a button, LC Privacy Glass allows you to decide when the glass is clear; with full view from room to room, or transparent; when you want to maintain a higher level of privacy between the two rooms. Even in the private state, diffused light is still able to pass, allowing for a bright bathroom. Opting for a glass wall as a divider will make the room appear larger, brighter & more inviting.
 Julie Assenberg Interior Design, LLC
photos by Kristan Jacobsen
Example of a large classic master dark wood floor and brown floor bedroom design in Salt Lake City with white walls, a two-sided fireplace and a stone fireplace
Example of a large classic master dark wood floor and brown floor bedroom design in Salt Lake City with white walls, a two-sided fireplace and a stone fireplace


 Soucie Horner, Ltd.
For a client with a deep appreciation for all manner of architectural styles – and the passion to transform his lifelong dream of a single home showcasing their wide variety into reality – we were thrilled to meet the challenge. Consider the elements: an English conservatory-style kitchen. A Bahamian plantation-inspired bedroom. Florentine palazzos, Swiss chalets, Lowcountry fishing huts – all informed our journey from broad concept to unified, cohesive actuality. First and foremost a home meant to cosset and comfort an active family, it is also an elegant and gracious example of the many handcrafted arts too seldom seen. From custom ceiling treatments to hand-woven rugs, evidence of the artist’s hand abounds, imparting exquisite detail on virtually each and every surface. Nestled waterside along shimmering shores, this home is truly a dream come true – and proof the fanciful notions of the heart can indeed be transformed into functional living spaces that nurture, inspire, and satisfy the soul.
Photo: Carlos Domenech Photography

 Kaleen Rugs
Posh is the perfect rug to make your feet say oooh and ahhh!! Super plush and silky to the touch, this hot new shag rug is exactly what your room has been asking for! Find the perfect spot to curl up on after a long day or bring in your favorite pop of color for a complete room makeover. The Posh collection allows for diversity and fashionable style for all of your decorating needs with over 20 colors to choose from. Each rug is handmade in China of the finest 100% polyester.
 WM Design Studio, LLC.
Example of a mid-sized minimalist single-wall dark wood floor and brown floor kitchen design in DC Metro with flat-panel cabinets, white cabinets, quartzite countertops and stainless steel appliances

 Robert Granoff
Interiors by Morris & Woodhouse Interiors LLC, Architecture by ARCHONSTRUCT LLC
© Robert Granoff
Kids' bedroom - bedroom and large contemporary boy carpeted kids' bedroom idea in New York with white walls
Kids' bedroom - bedroom and large contemporary boy carpeted kids' bedroom idea in New York with white walls

 Urban Design Solutions
Conceptual design & copyright by ZieglerBuild
Design development & documentation by Urban Design Solutions
Example of a mid-sized trendy open concept medium tone wood floor living room design in Brisbane with white walls, a standard fireplace, a plaster fireplace and a wall-mounted tv
Example of a mid-sized trendy open concept medium tone wood floor living room design in Brisbane with white walls, a standard fireplace, a plaster fireplace and a wall-mounted tv

 Blank and Cables
 wanted to create not only a futuristic and modern aesthetic throughout this San Francisco Penthouse, but we also wanted to include the smooth and effortless features associated with space age design. Throughout the home, LED light fixtures allow for controlled color and ambiance; the living room houses a sliding couch that tucks away into an airplane inspired aluminium fuselage with pivoting windows that reveal the master bedroom; and transparent steps provide a clear view of the daunting heights below. This modern, space age penthouse is truly a one-of-a-kind interior landscape with all the bells and whistles to match one of this millennia's finest designs.
Todd Roberts

 Robert Thomas Homes
This home is built by Robert Thomas Homes located in Minnesota. Our showcase models are professionally staged. FOR STAGING PRODUCT QUESTIONS please contact Ambiance at Home for information on furniture - 952.440.6757
 Cabinet Joint
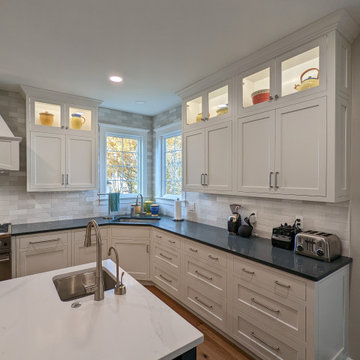
A contrast navy island and warm browns in the seats and wood floors breathe novelty into this clean and efficient white space. Broad spans of counter space, floor-to-ceiling cabinets, and an abundance of drawers for easy appliance access are assets visible to the eye, but with appliances hidden behind matching Frosty White panels, a secret charging drawer, and three discrete trash pullouts, this kitchen was remodeled to excel in hosting and operation.
A full wall of backsplash provides texture and interest in several gray gradations of subway tiles. Recessed lighting, in combination with the white finish, emphasizes the space and airiness of the room.
 GOODFELLAS CONSTRUCTION
Our Client Joy Cho and Interior Designer Sarah sitting in the completed Executive Office for Joy tiles and remodeling completed by our GoodFellas Construction Team!
Sources: Blu Dot desk, Ikea floating shelves, chair from HD Buttercup, Curtains by Skyline, Cedar and Moss light, clear balls by Decorative Novelty, disco balls from Amazon, Team Woodnote Salvation print with Simply Framed frame, Team Woodnote Orange print with Simply Framed frame, Max Wanger tall palms print with Simply Framed frame, Max Wanger Joshua tree print with Simply Framed frame, Bonnie Tsang sky print, Geronimo x Jennifer Young photo, Lindsey Burwell drawing.

 AYDIN Hides
Family run AYDIN Hides is the Leading Provider of the Finest Luxury Cowhide and Cowhide Patchwork Rugs, Sheepskins and Goatskins ethically and humanely sourced in Europe and 100% with respect to nature and bio diversity. Each piece is handcrafted and hand-stitched in small production batches to offer uncompromised Premium Quality and Authenticity.

 Tell Projects
Inspiration for a large transitional u-shaped laminate floor and brown floor open concept kitchen remodel in Houston with an undermount sink, shaker cabinets, white cabinets, quartzite countertops, gray backsplash, subway tile backsplash, stainless steel appliances, an island and white countertops
76